918 MALVERN HILL DRIVE
SEE ALL PHOTOS
918 MALVERN HILL DRIVE
Leased

918 MALVERN HILL DRIVE

918 MALVERN HILL DRIVE, DAVIDSONVILLE, MD 21035

$7,000/month
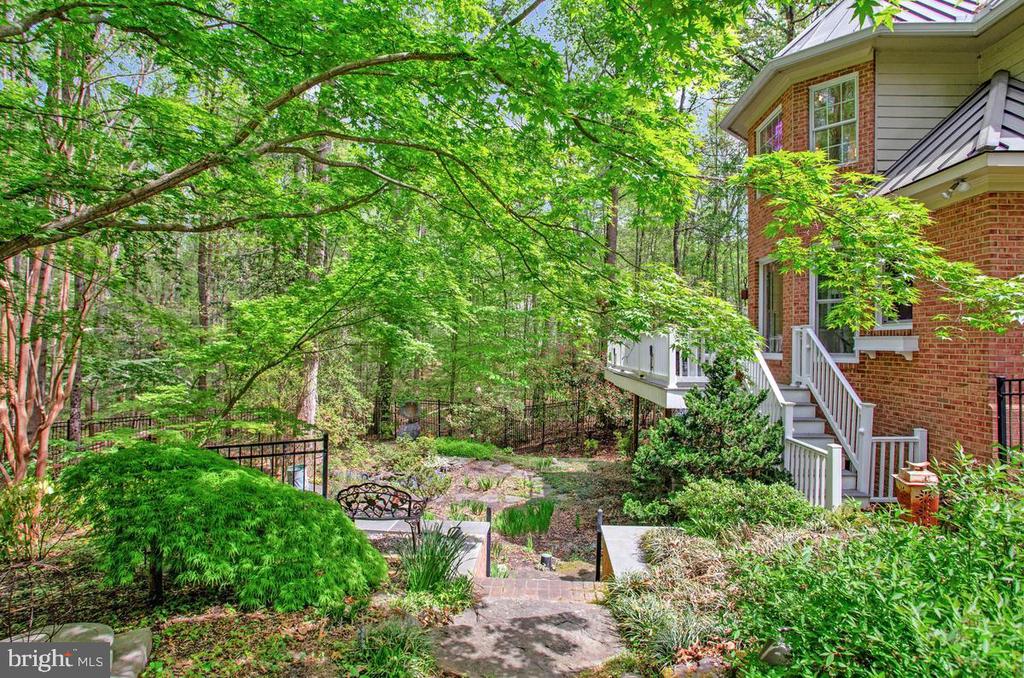
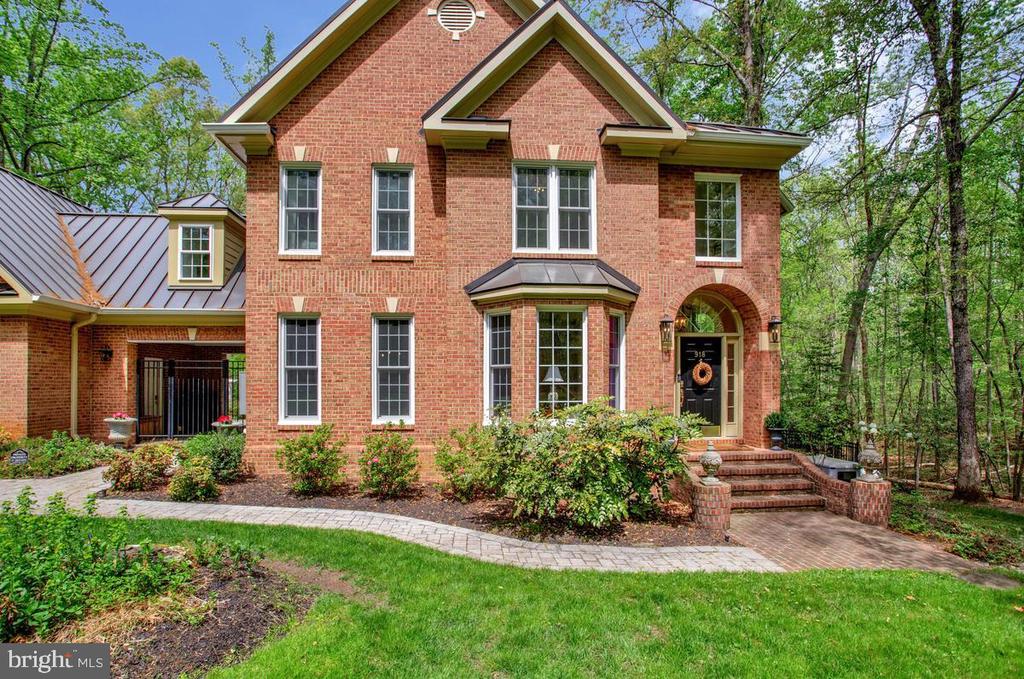
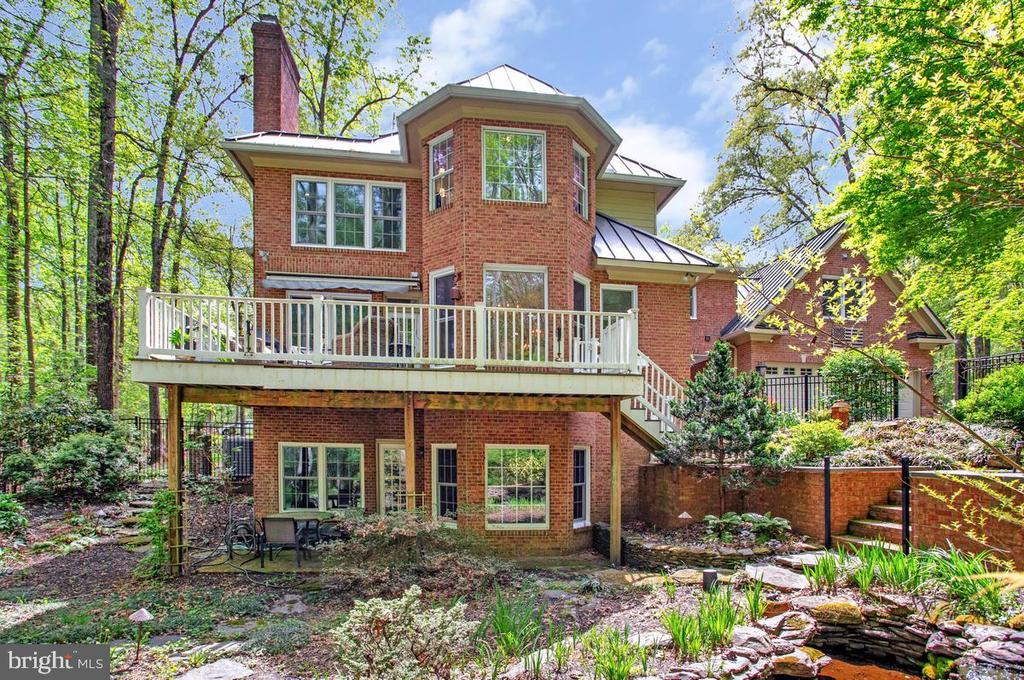
Tucked within the coveted Eagles Passages community, this exceptional mini private estate offers privacy, elegance, and resort-style amenities. Renovation in 2023 highlights the gourmet kitchen with custom Signature cabinetry, quartz countertops, new appliances, lighting, bar area, and oak hardwood flooring. The freshly painted home features 5 bedrooms, 4.5 updated baths, a finished walkout lower level, 3 wood-burning fireplaces, and 9' ceilings on the main and lower levels.
The primary suite includes a coffered ceiling, fireplace, and spa-inspired bath with heated floors and walk-in shower. The lower level offers a family room, bedroom, full bath, private entrance, and flexible in-law or office space. Enjoy pond views from the rear deck with Sunsetter awning, multiple patios and landscaped gardens, all-new outdoor lighting, and fenced grounds backing to community open space. Attached 2-car garage with custom storage.
Tenant responsible for all utilities, salt for water system, lawn care, trash, cable tv and gutter cleaning.
Neighborhood amenities include a pool, crab & fishing pier, and kayak/canoe access on the South River.
Convenient to Annapolis, Baltimore, and Washington, D.C.
5
beds

5
baths

4,219 Sq.Ft. LIVING AREA

0.92 Acres lot

Jeannie Wayson

Jeannie Wayson

Features & Amenities

Interior

  • total bedrooms5
  • Total bathrooms5
  • full bathrooms4
  • half bathroom1
  • Laundry room Lower Floor, Upper Floor
  • Flooring Hardwood, Heated, Ceramic Tile, Carpet, Engineered Wood, Other
  • Fireplace Brick, Screen, Mantel(s), Wood
  • APPLIANCES Built-In Microwave, Built-In Range, Central Vacuum, Dishwasher, Dryer, Energy Efficient Appliances, ENERGY STAR Clothes Washer, ENERGY STAR Dishwasher, ENERGY STAR Refrigerator, Exhaust Fan, Extra Refrigerator/Freezer, Icemaker, Oven - Self Cleaning, Oven/Range - Electric, Six Burner Stove, Stainless Steel Appliances, Washer, Water Conditioner - Rented, Water Heater
  • other interior Features Attic, Breakfast Area, Built-Ins, Carpet, Ceiling Fan(s), Central Vacuum, Chair Railings, Combination Dining/Living, Crown Moldings, Curved Staircase, Dining Area, Double/Dual Staircase, Family Room Off Kitchen, Floor Plan - Open, Formal/Separate Dining Room, Kitchen - Gourmet, Kitchen - Island, Kitchen - Eat-In, Primary Bath(s), Recessed Lighting, Bathroom - Soaking Tub, Upgraded Countertops, Walk-in Closet(s), Water Treat System, Wet/Dry Bar, Wood Floors

Area & Lot

  • Status Leased
  • Date Leased April 17, 2026
  • Living Area4,219 Sq.Ft.
  • Total Area5,147 Sq.Ft.
  • Lot Area0.92 Acres
  • MLS® IDMDAA2142238
  • TypeResidential
  • YEAR BUILT1993
  • NeighborhoodAnne Arundel County
  • Architecture StylesColonial
  • View DescriptionTrees/Woods
  • Elementary SchoolDAVIDSONVILLE
  • Middle SchoolCENTRAL
  • High SchoolSOUTH RIVER
  • School DistrictANNE ARUNDEL COUNTY PUBLIC SCHOOLS

Exterior

  • STORIES3
  • Garage Space2.0
  • water SourceWell
  • utilitiesPropane
  • PoolYes - Community
  • roofMetal
  • lot featuresAdjoins - Open Space, Backs to Trees, Front Yard, Partly Wooded, Pond, Private, Rear Yard, Secluded, Trees/Wooded, Vegetation Planting
  • parkingAttached Garage, Driveway, Off Street, On Street
  • HEAT TYPEHeat Pump(s)
  • AIR CONDITIONINGCeiling Fan(s), Central A/C, Heat Pump(s), Programmable Thermostat
  • sewerPrivate Septic Tank
  • SubstructureOther
  • Disability FeaturesOther
  • HOA AmenitiesCommon Grounds, Pool - Outdoor, Pier/Dock, Other
  • security FeaturesExterior Cameras, Smoke Detector
  • other exterior FeaturesAwning(s), Chimney Cap(s), Extensive Hardscape, Exterior Lighting, Flood Lights, Gutter System, Secure Storage, Underground Lawn Sprinkler, Water Fountains, Other

Financial

  • Lease Price$7,000/mo
  • HOA $1,028/yr
  • Zoning RESIDENTIAL

Anne Arundel County

Explore

Let's Get You Started

I am committed to guiding you every step of the way—whether you're buying a home, selling a property, or securing a mortgage. Whatever your needs, I've got you covered.

Follow Me on Instagram