33 HARBOUR HEIGHTS DR #33
SEE ALL PHOTOS
33 HARBOUR HEIGHTS DR #33
Leased

33 HARBOUR HEIGHTS DR #33

33 HARBOUR HEIGHTS DRIVE Unit: 33, ANNAPOLIS, MD 21401

$2,325/month
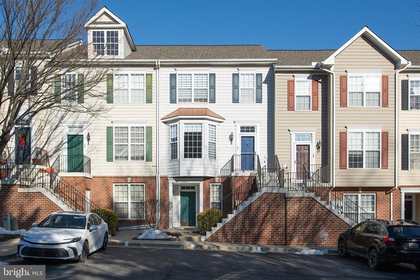
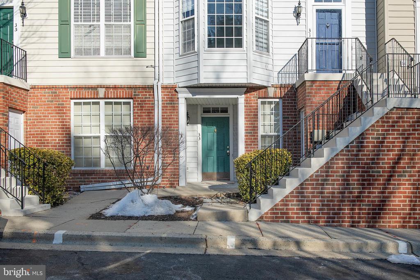
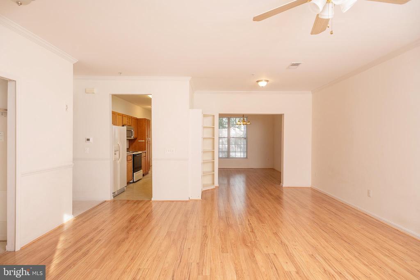
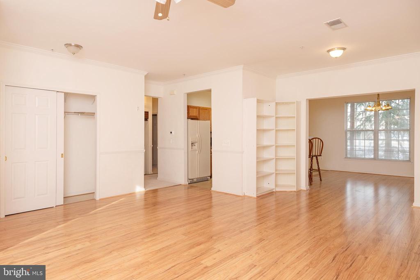
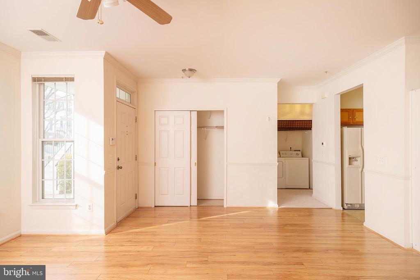
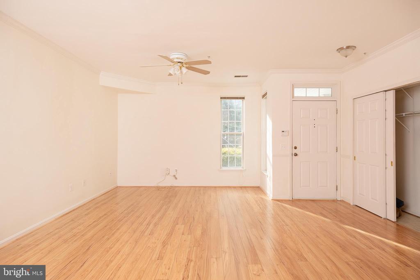
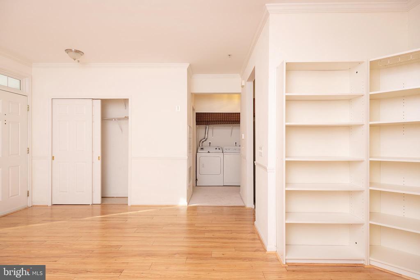
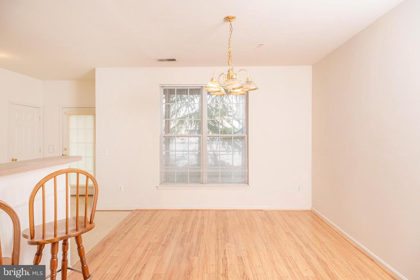
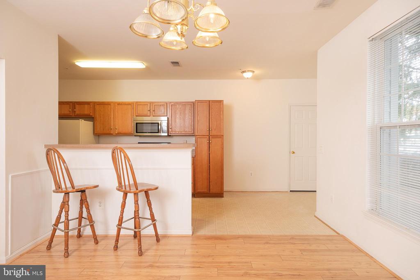
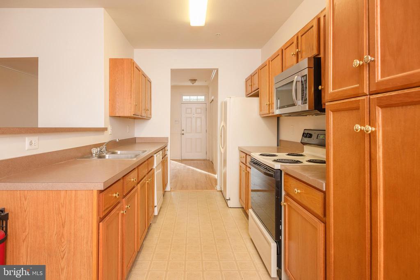
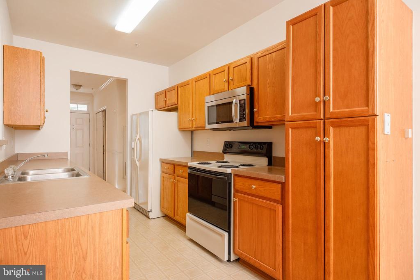
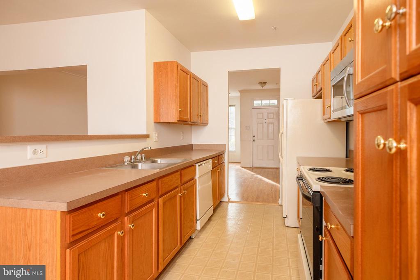
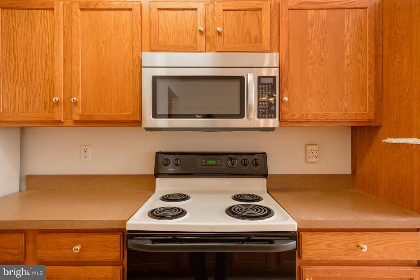
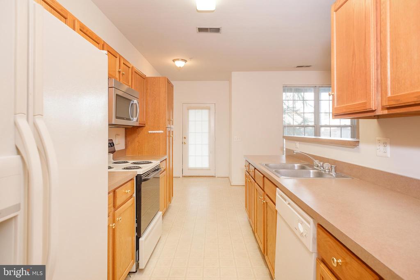
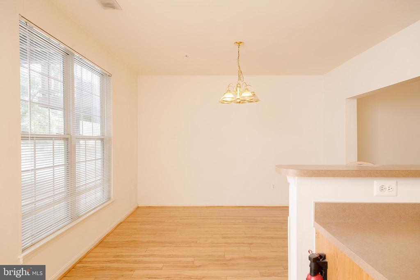
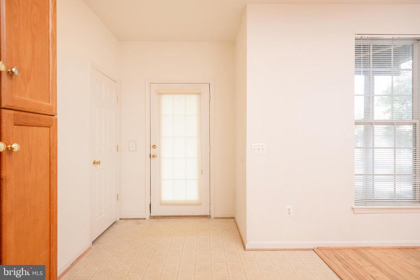
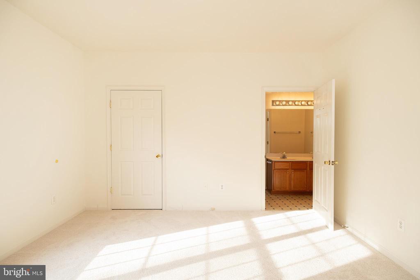
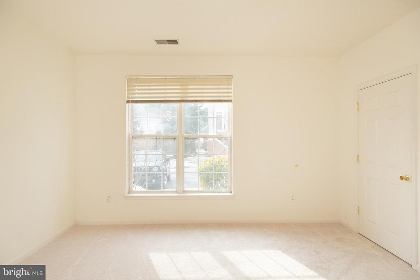
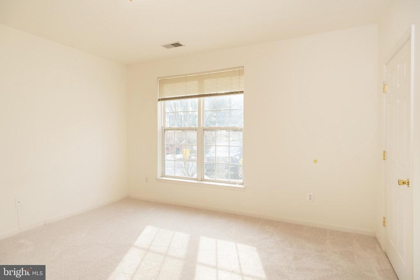
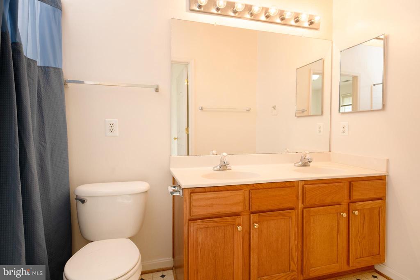
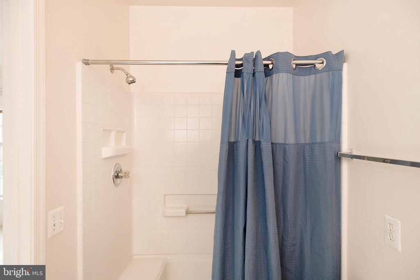
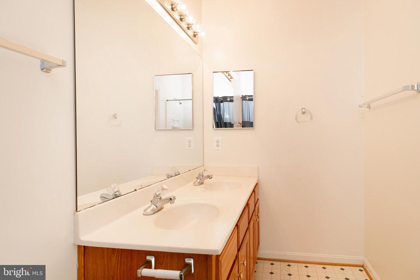
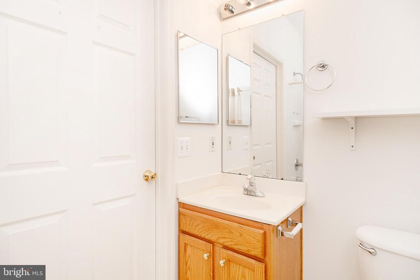
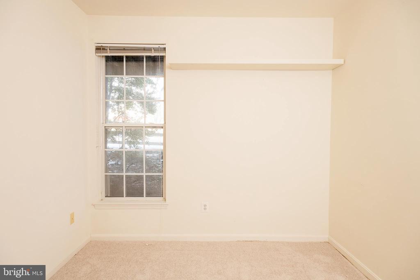
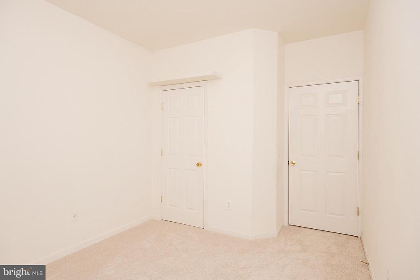
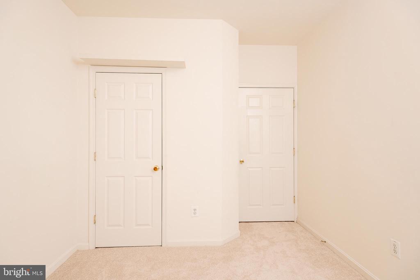
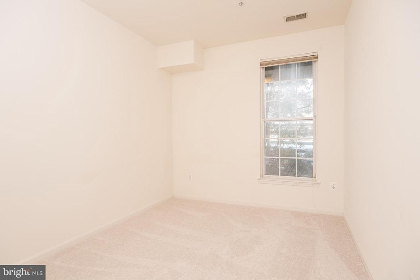
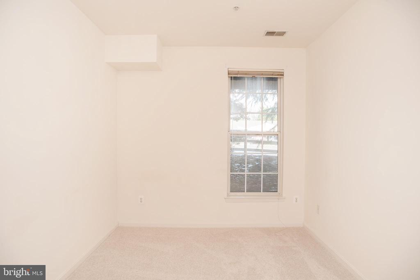
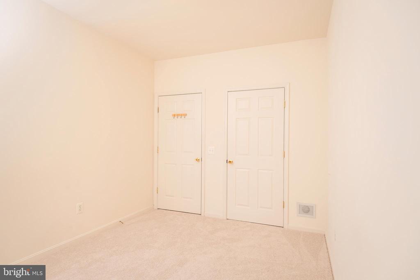
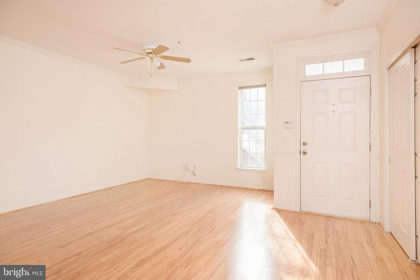
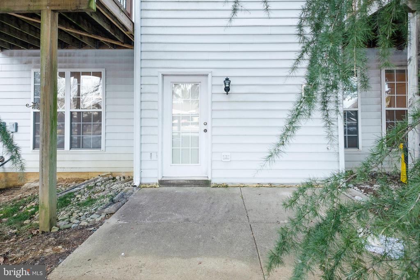
Conveniently located off of Bestgate Road with easy access to downtown, Routes 50 and 97, as well as shopping, this 1st floor condo with patio and outside storage has open layout, spacious primary bedroom and bath with double vanity, all appliances, window blinds and crown molding. Living/dining combo with LVP wide plank flooring, 3 bedrooms with light WWC, 2 full baths, heaps of closet/storage. Permit parking. Prefer no pets/non smoking premises. Immediate occupancy!

3
beds

2
baths

1,800 Sq.Ft. LIVING AREA

Jeannie Wayson

Jeannie Wayson

Features & Amenities

Interior

  • total bedrooms3
  • Total bathrooms2
  • full bathrooms2
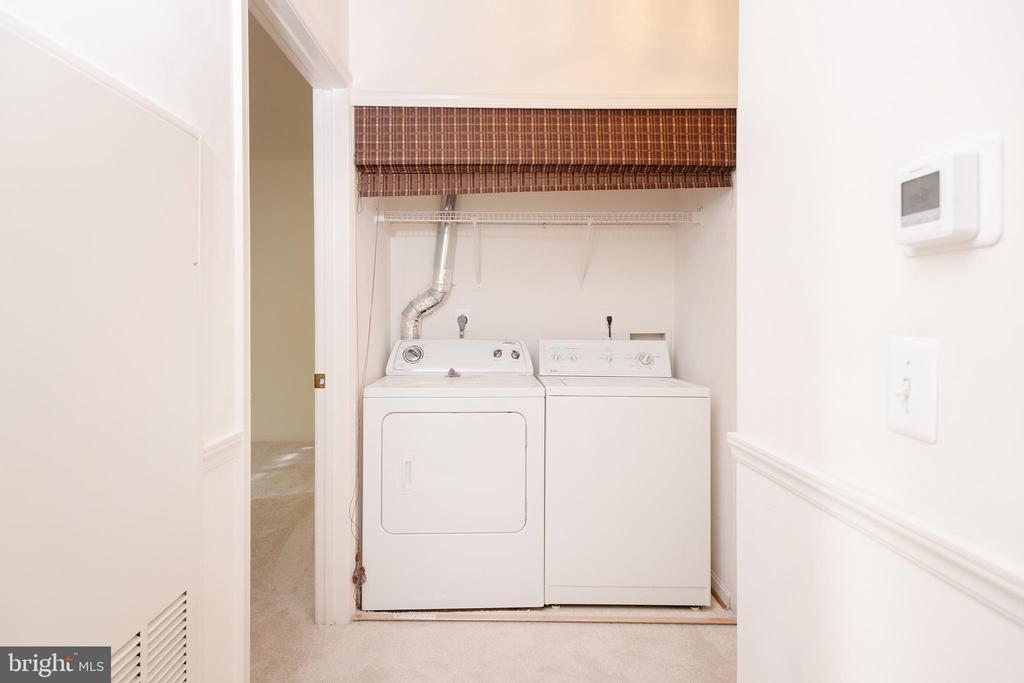
  • Laundry room Main Floor, Washer In Unit, Dryer In Unit
  • Flooring Carpet, Engineered Wood, Vinyl
  • APPLIANCES Dishwasher, Disposal, Dryer, Microwave, Refrigerator, Washer, Oven/Range - Electric
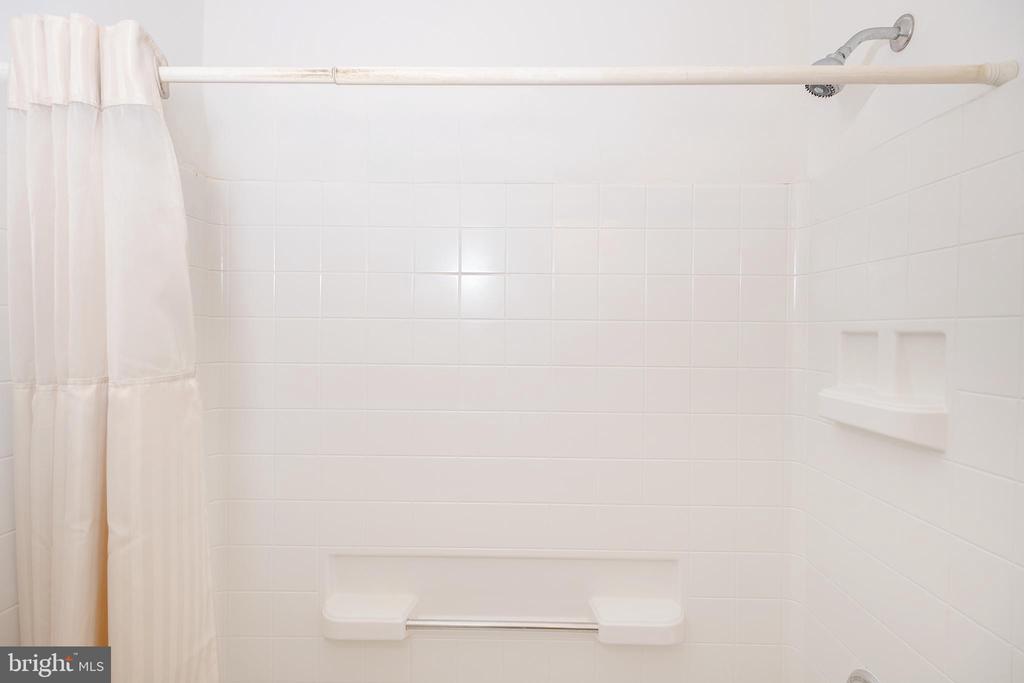
  • other interior Features Breakfast Area, Dining Area, Window Treatments, Wood Floors, Bathroom - Walk-In Shower, Bathroom - Tub Shower, Built-Ins, Butlers Pantry, Carpet, Combination Dining/Living, Floor Plan - Open, Kitchen - Island, Primary Bath(s)

Area & Lot

  • Status Leased
  • Date Leased February 20, 2025
  • Living Area1,800 Sq.Ft.
  • Total Area1,800 Sq.Ft.
  • MLS® IDMDAA2101016
  • TypeCondo
  • YEAR BUILT2001
  • NeighborhoodAnne Arundel County
  • Architecture StylesContemporary
  • School DistrictANNE ARUNDEL COUNTY PUBLIC SCHOOLS

Exterior

  • STORIES1
  • water SourcePublic
  • utilitiesElectric Available, Cable TV Available, Sewer Available, Water Available, Natural Gas Available
  • PoolNo Pool
  • parkingParking Lot
  • HEAT TYPEForced Air
  • AIR CONDITIONINGCeiling Fan(s), Heat Pump(s)
  • sewerPublic Sewer
  • SubstructureSlab
  • Disability FeaturesOther
  • HOA AmenitiesNone
  • security FeaturesSmoke Detector
  • other exterior FeaturesOutbuilding(s)

Financial

  • Lease Price$2,325/mo
  • Zoning RESIDENTIAL

Anne Arundel County

Explore

Let's Get You Started

I am committed to guiding you every step of the way—whether you're buying a home, selling a property, or securing a mortgage. Whatever your needs, I've got you covered.

Follow Me on Instagram