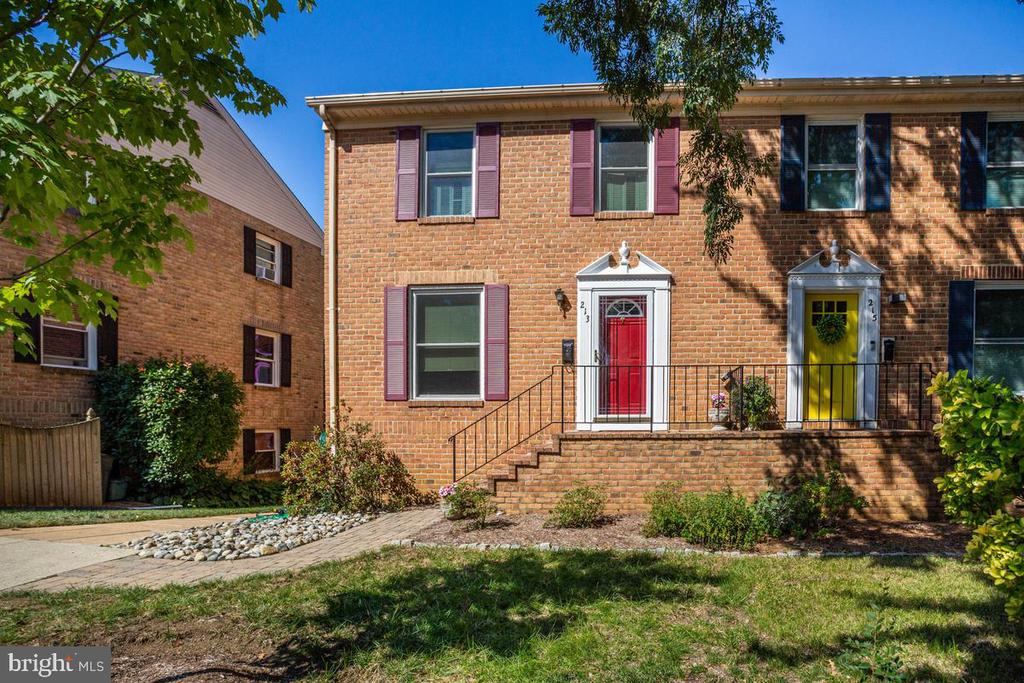
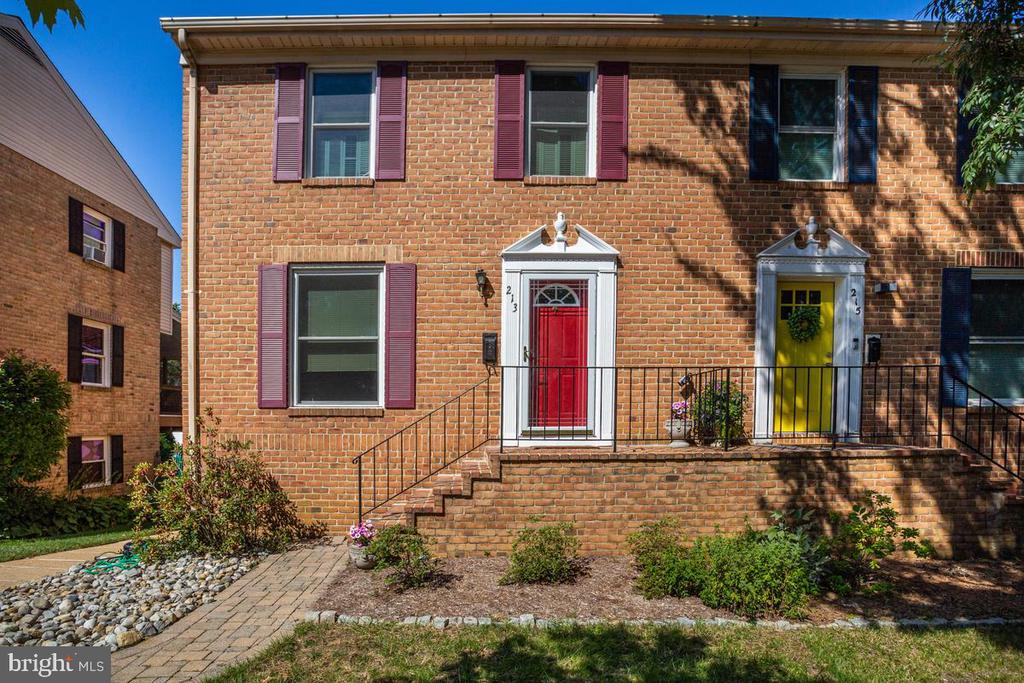
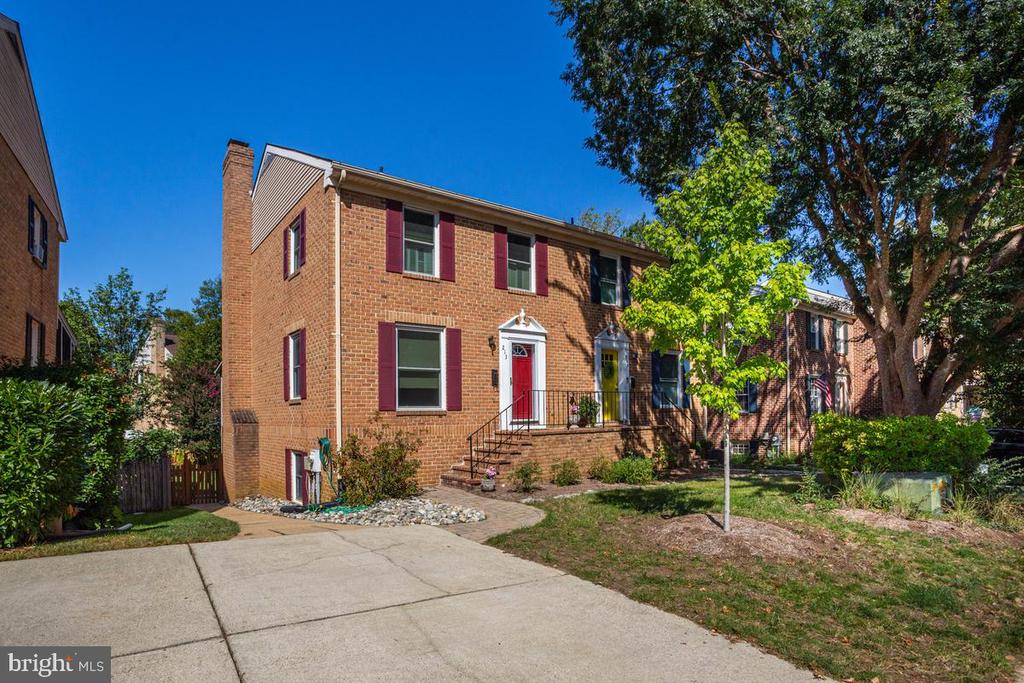
Brick townhouse with a red front door beside a neighboring yellow door and mature trees.
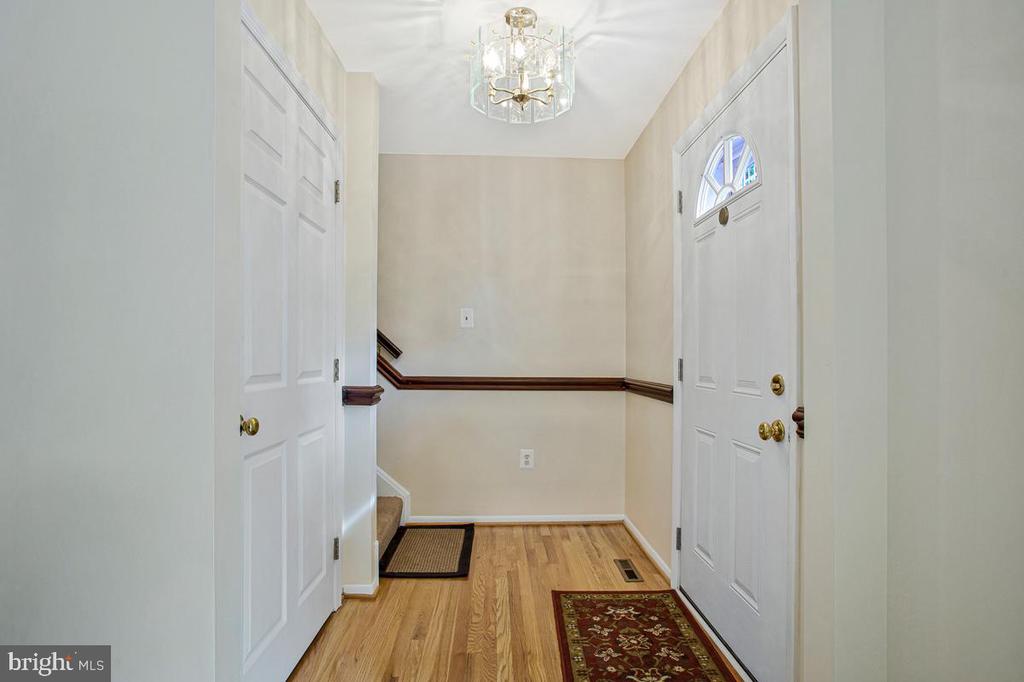
Entry foyer with hardwood floors, a white front door with arched glass, and a hanging chandelier.
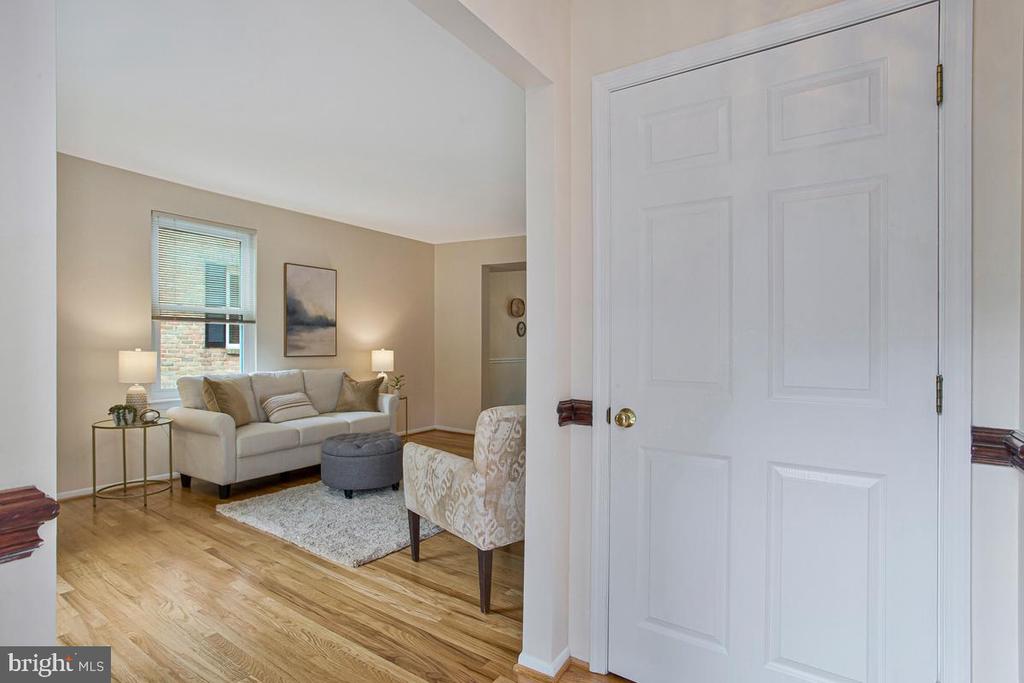
Staged living room with a white sofa, hardwood floors, and a large paneled entry door.
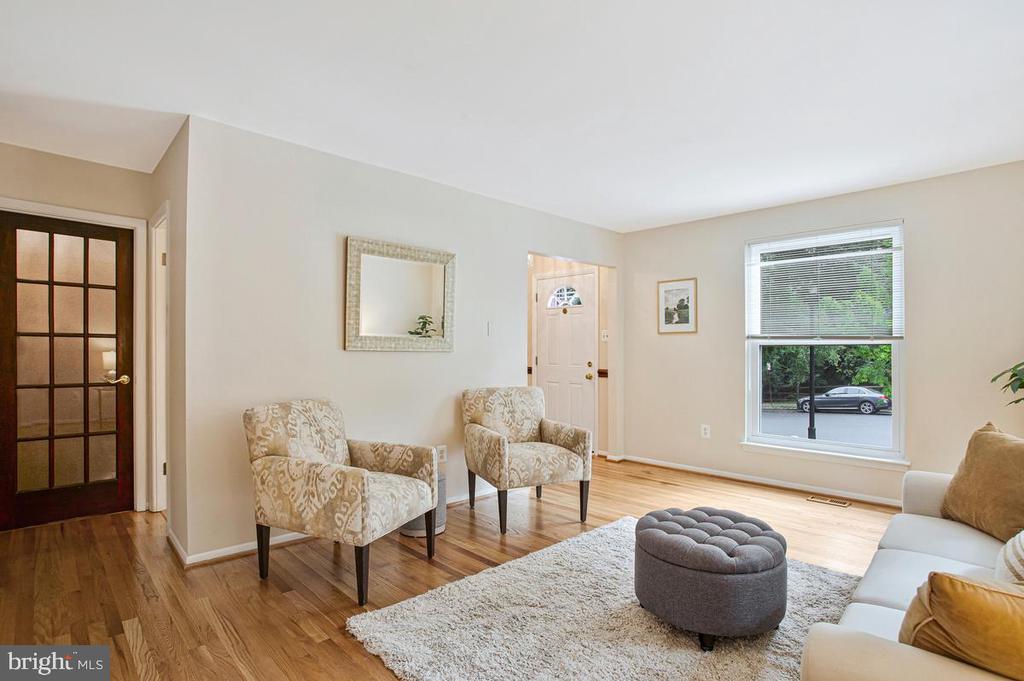
Living room with patterned armchairs, hardwood floors, and a large street-facing window.
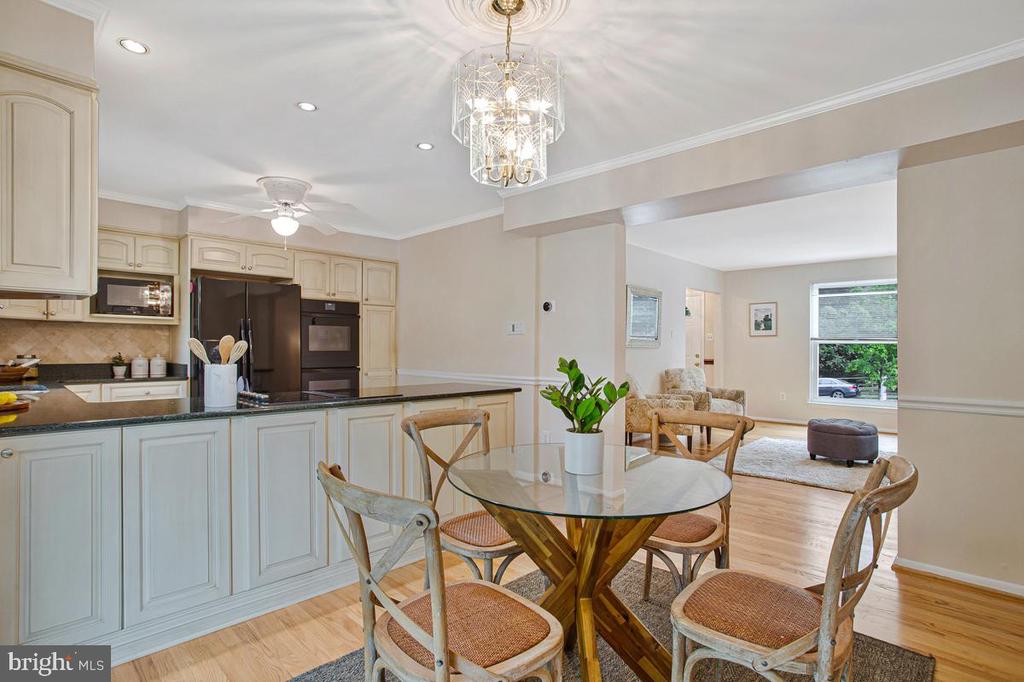
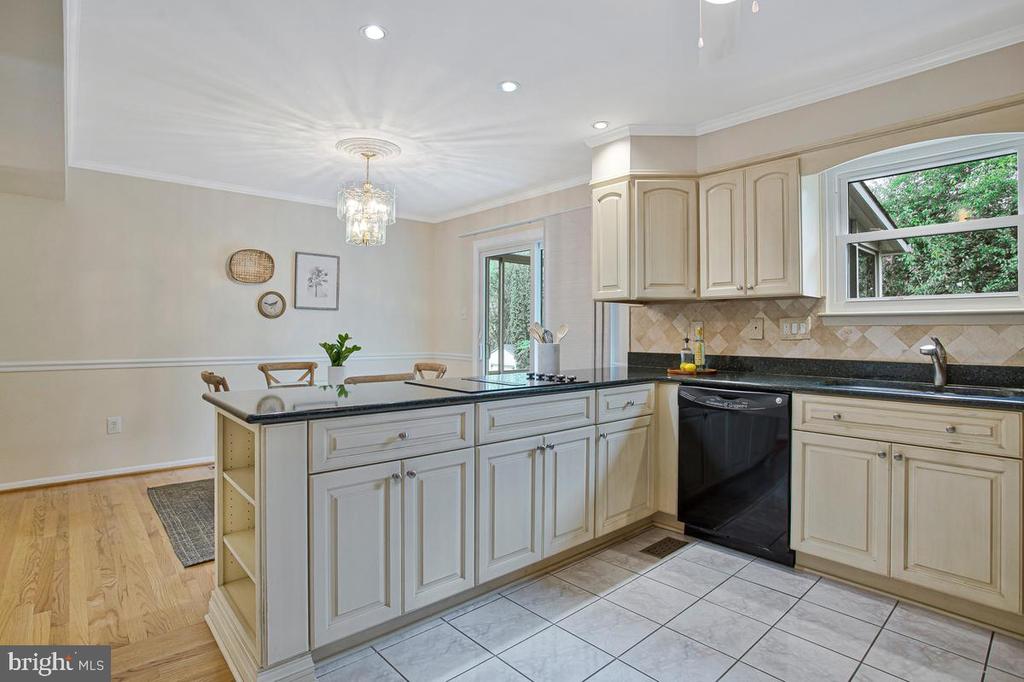
Kitchen and dining area with cream cabinetry, a glass-top table, and an adjoining sitting area.
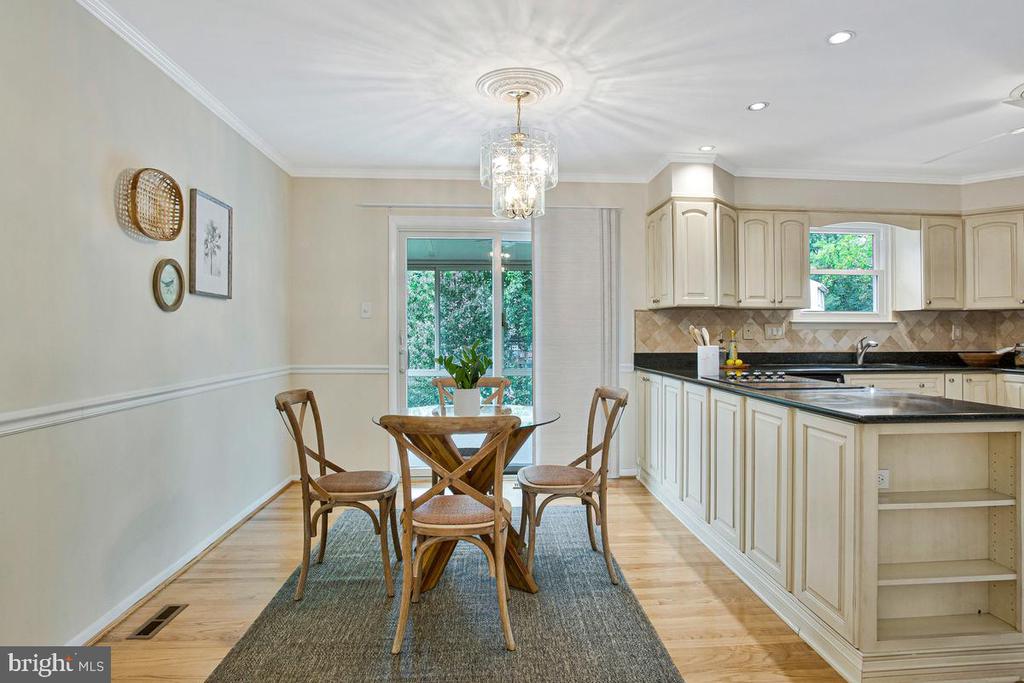
Kitchen and dining area with cream cabinets, a round table, and a sliding glass door to greenery.
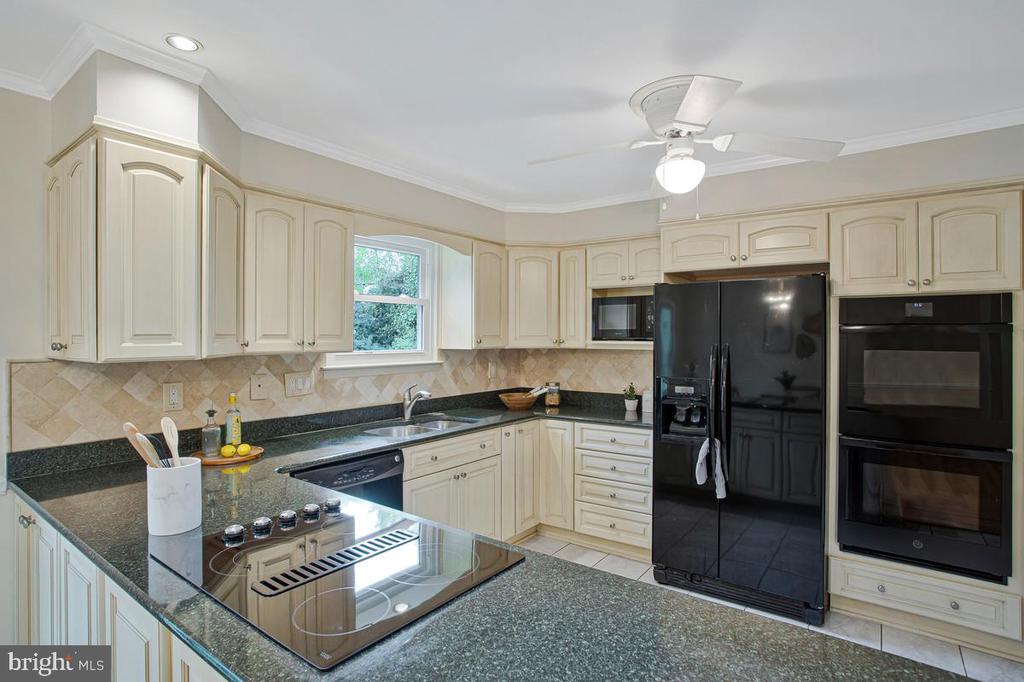
Kitchen with cream cabinets, dark granite counters, a peninsula cooktop, and black appliances.
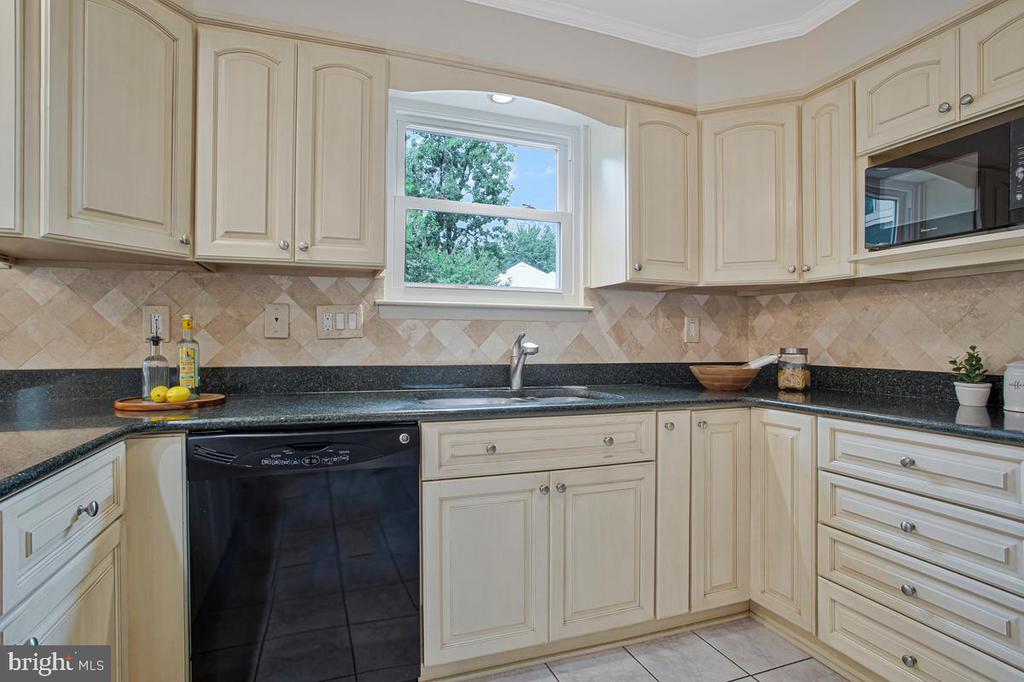
Kitchen with cream cabinetry, black granite counters, and a window above the sink.
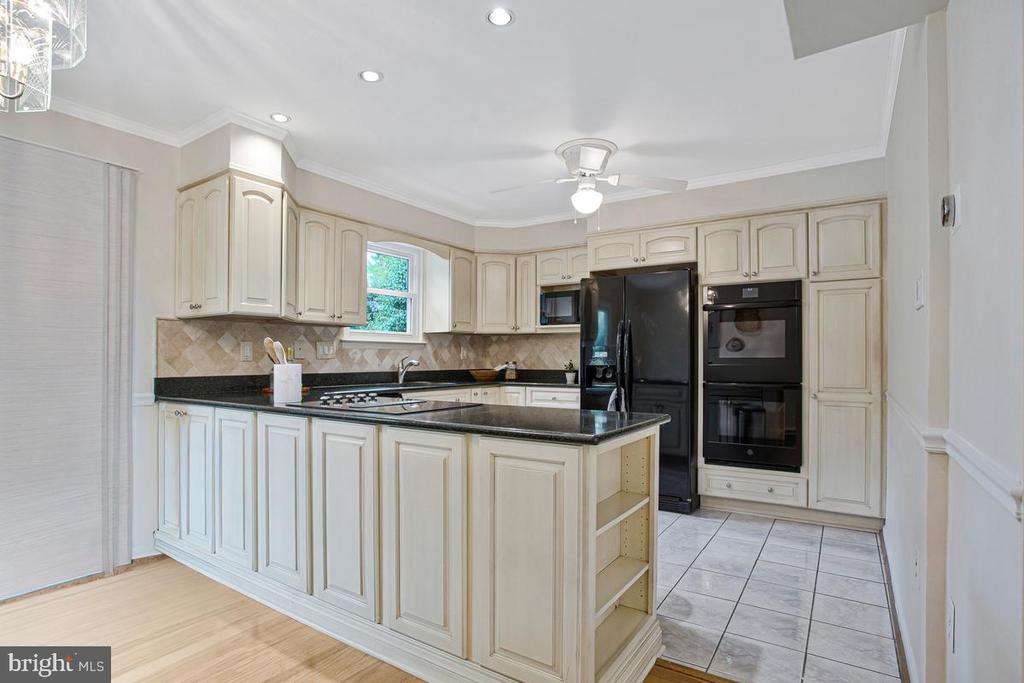
Kitchen with a granite-topped island, gas cooktop, cream cabinets, and windows overlooking greenery.
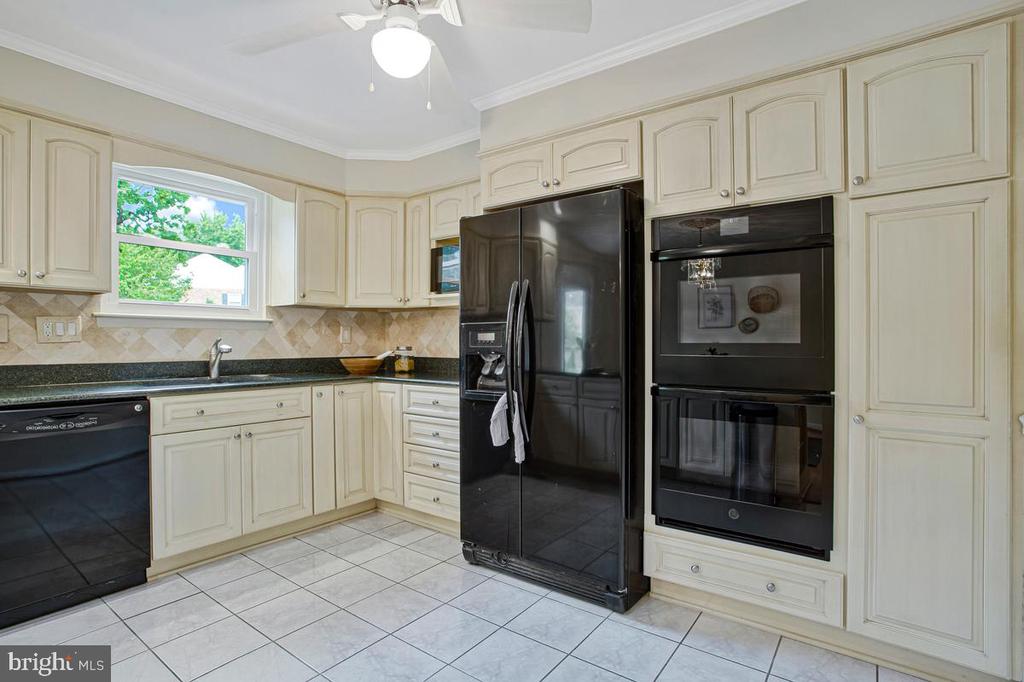
Kitchen with cream cabinets, dark countertops, black refrigerator, and built-in double oven.
Kitchen with cream cabinetry, dark granite counters, a large peninsula, and black built-in appliances.
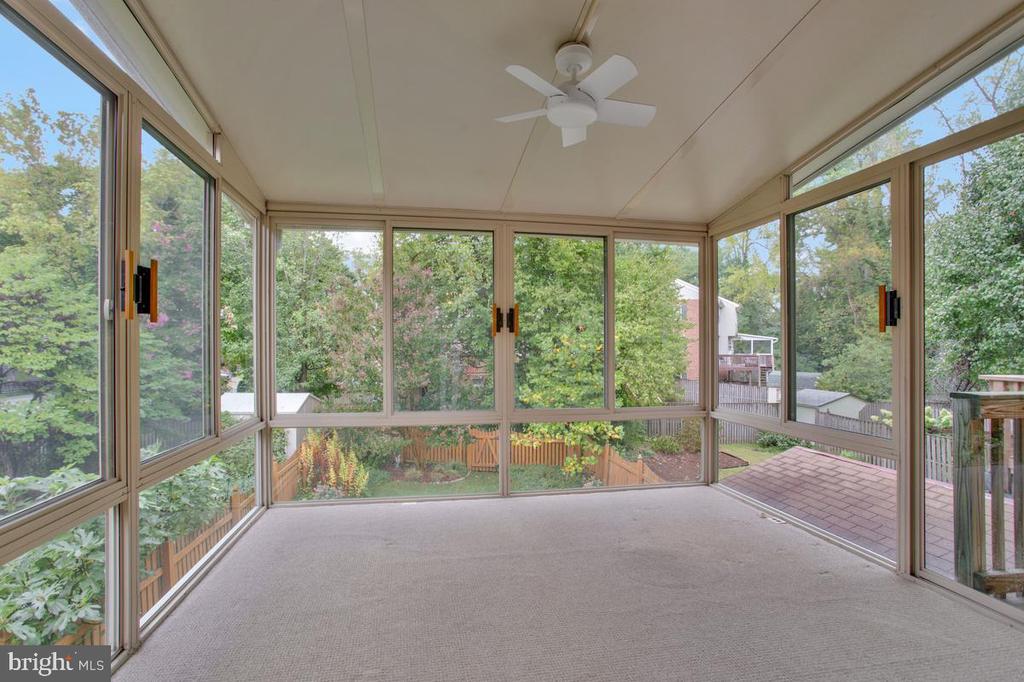
Sunroom with floor-to-ceiling windows overlooking a leafy fenced yard and patio.
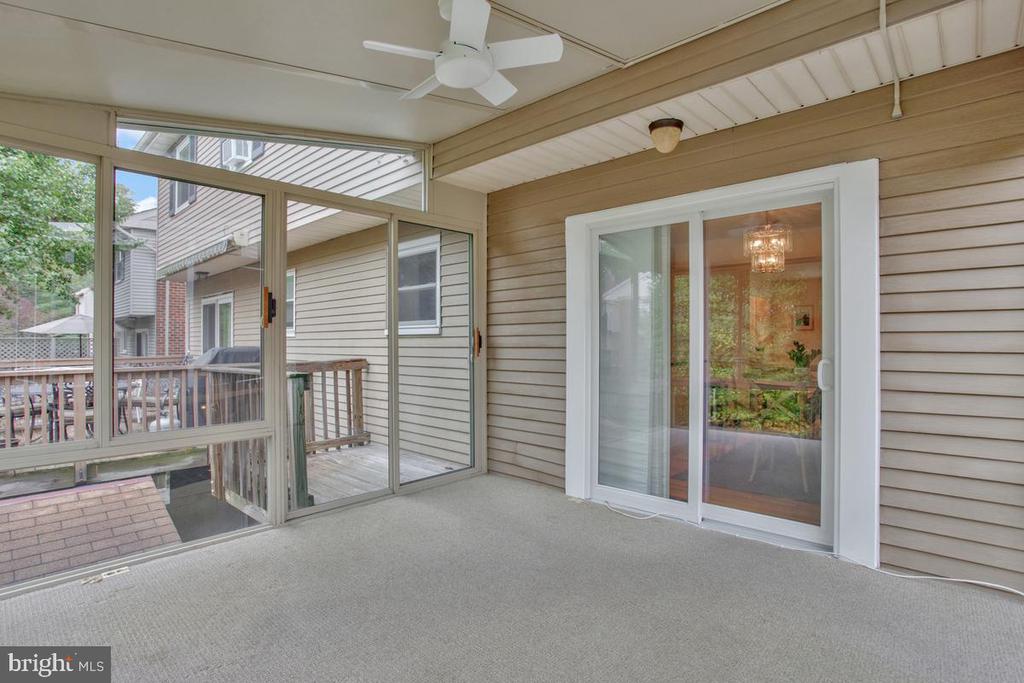
Enclosed porch with screened windows, beige carpet, ceiling fan, and sliding glass door.
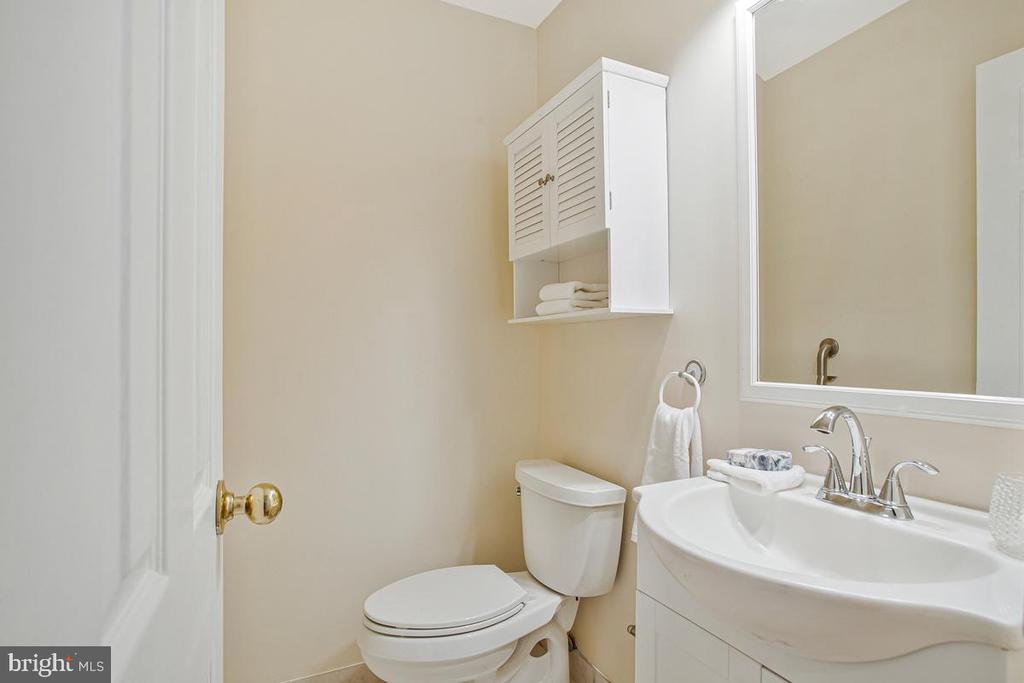
Bathroom with a white vanity, chrome faucets, large mirror, and wall-mounted cabinet.
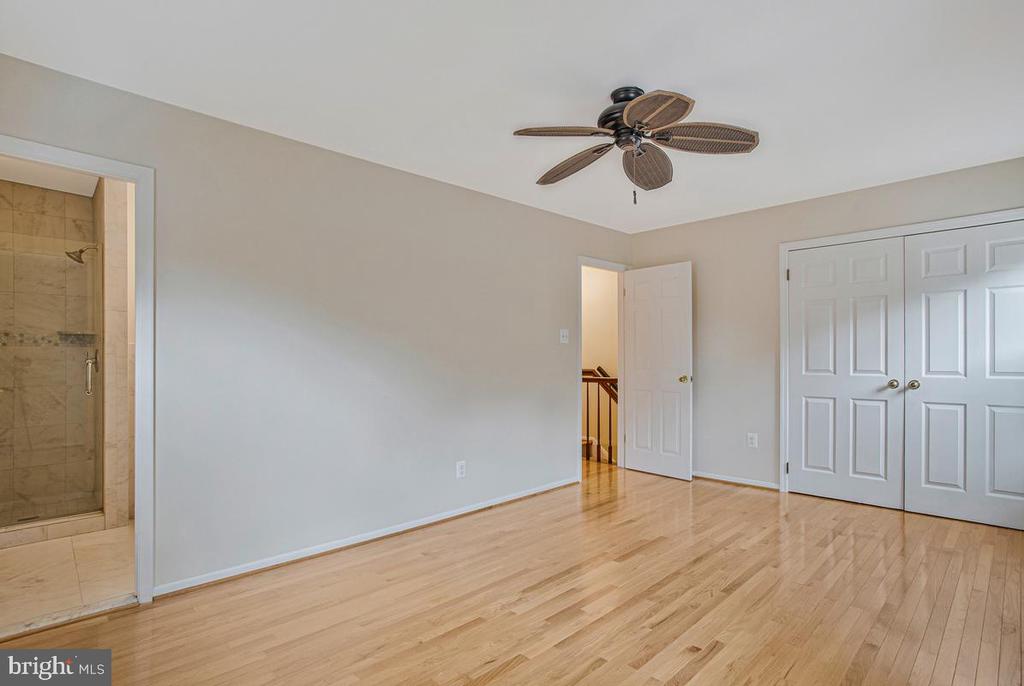
Unfurnished bedroom with hardwood floors, a ceiling fan, and white double closet doors.
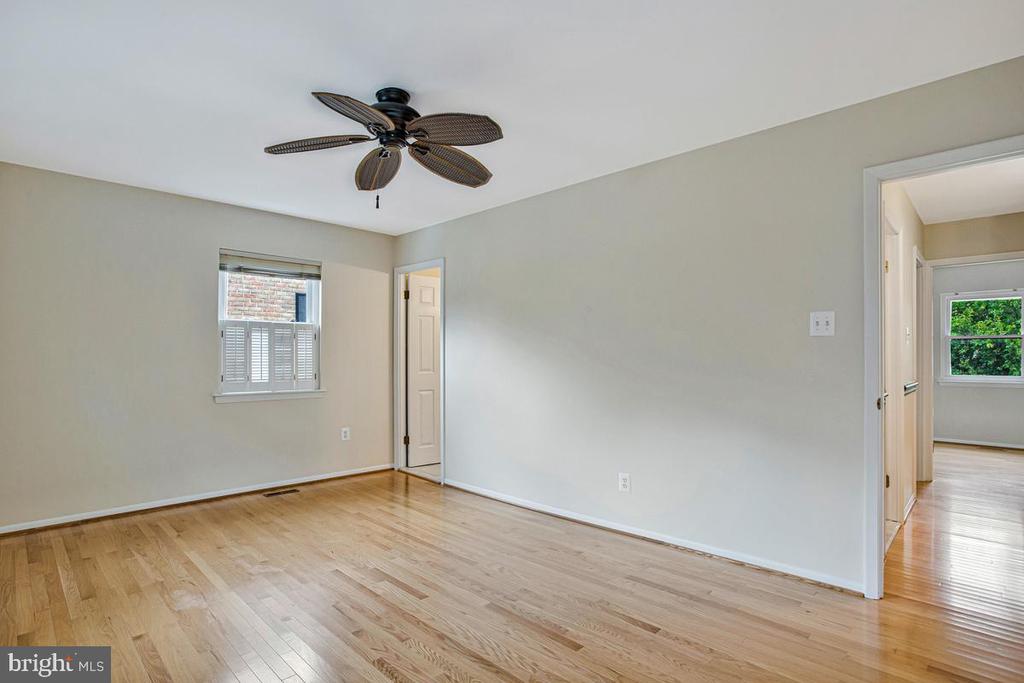
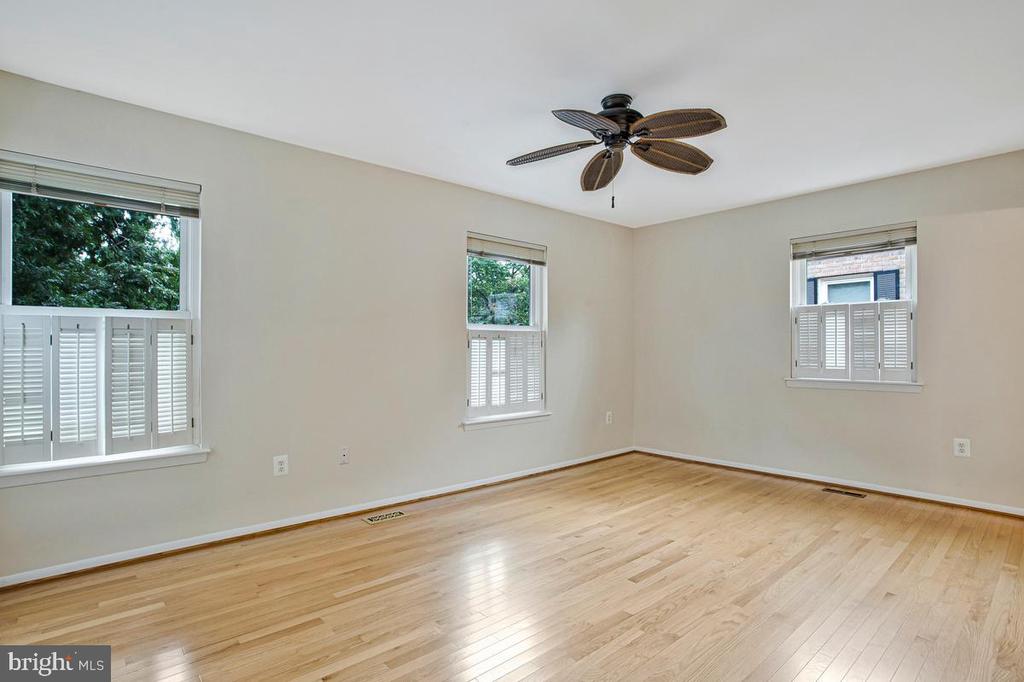
Empty bedroom with hardwood floors, a dark ceiling fan, and a window with white shutters.
Empty room with hardwood floors, shuttered windows, and a ceiling fan.
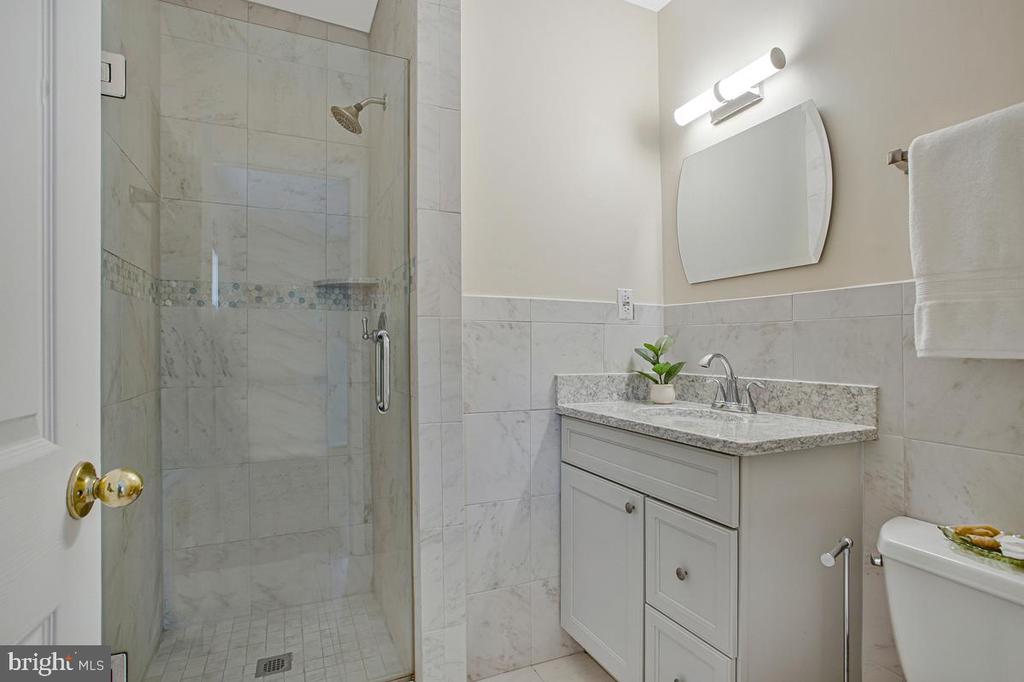
Bathroom with a glass shower, tiled walls, and white vanity with stone countertop.
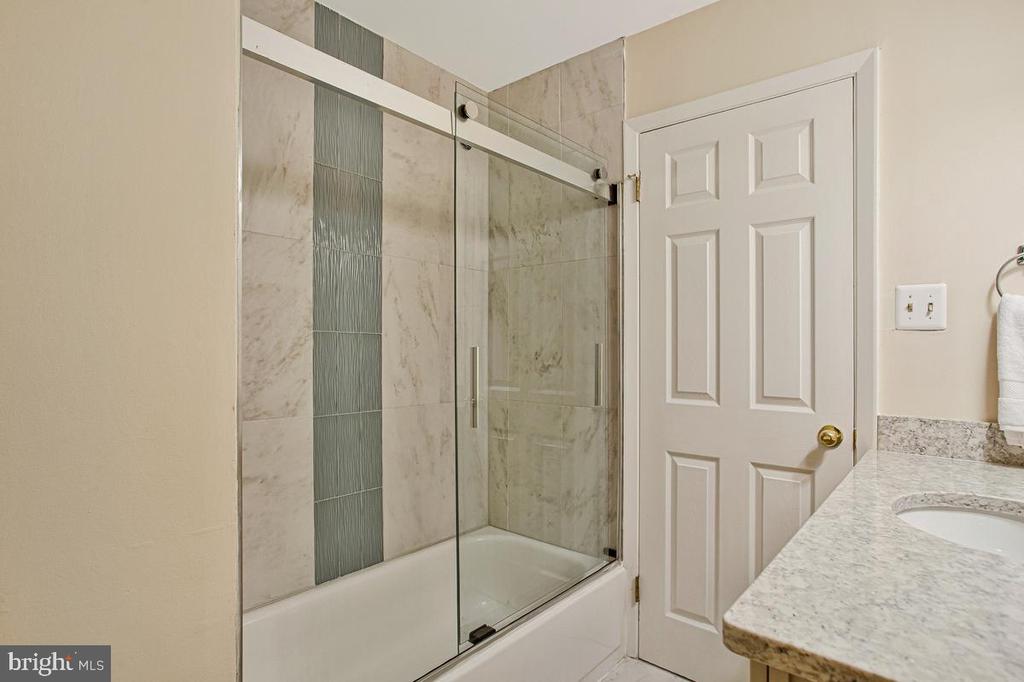
Bathroom with a glass-enclosed bathtub, marble-look tile, and granite vanity.
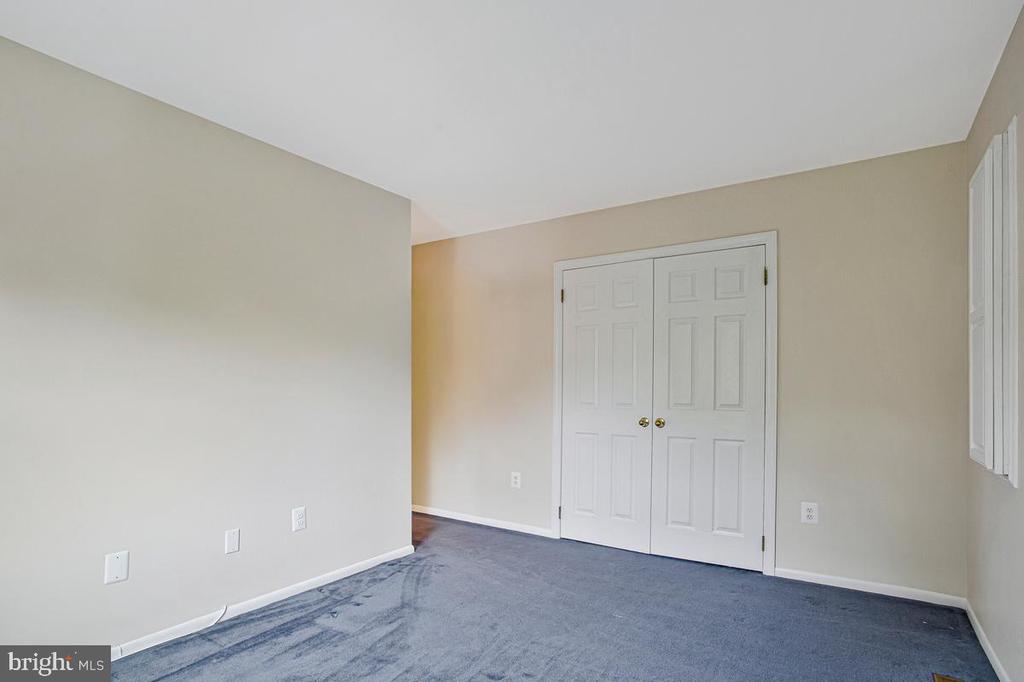
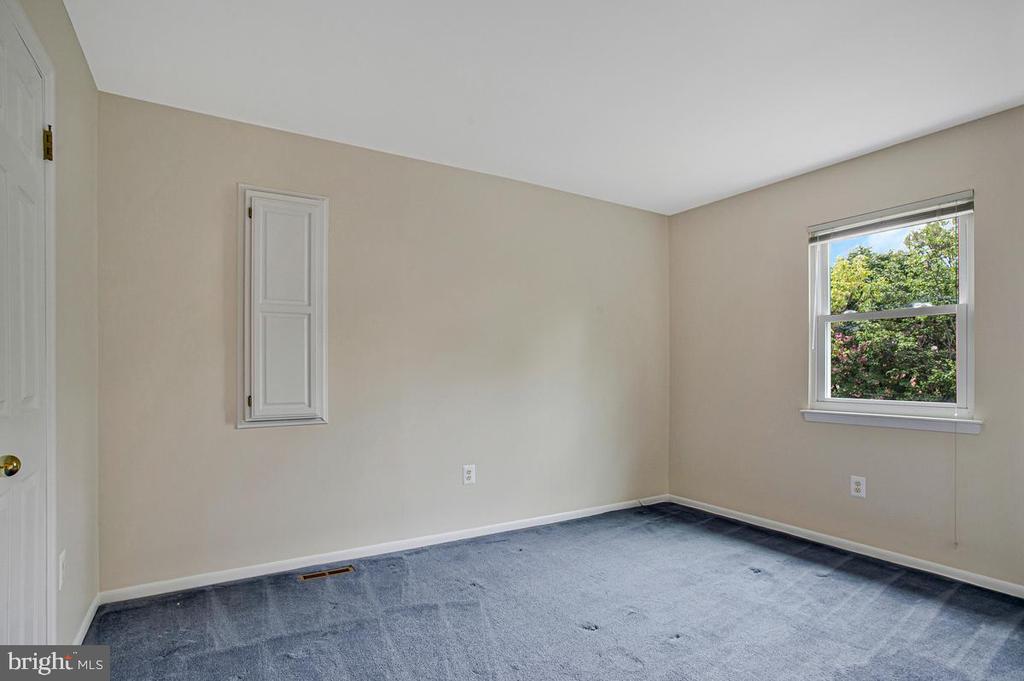
Empty bedroom with blue-gray carpet, white double closet doors, and a window with vertical blinds.
Empty bedroom with blue-gray carpet and a window overlooking leafy greenery.
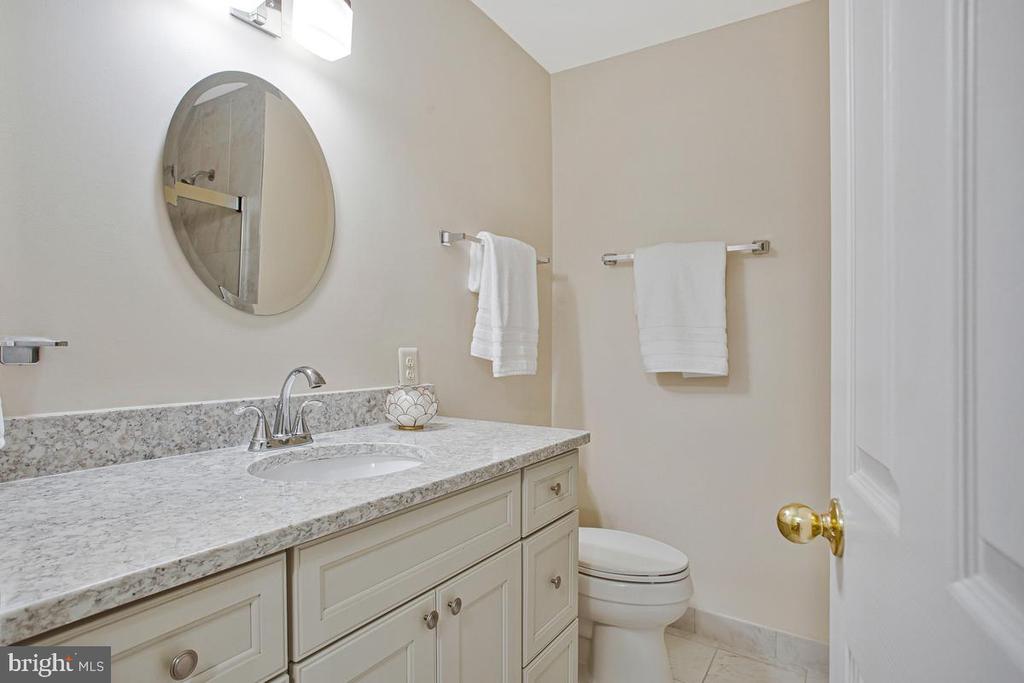
Bathroom with a stone-look vanity, round mirror, white towels, and toilet.
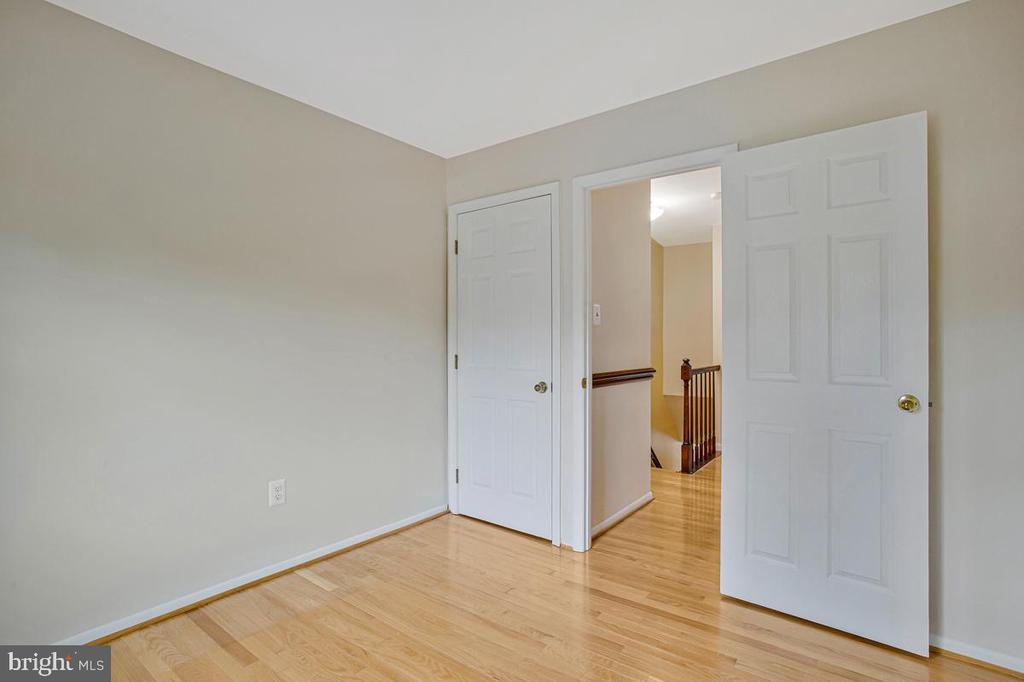
Empty room with light hardwood floors and an open doorway to a hall with a wooden railing.
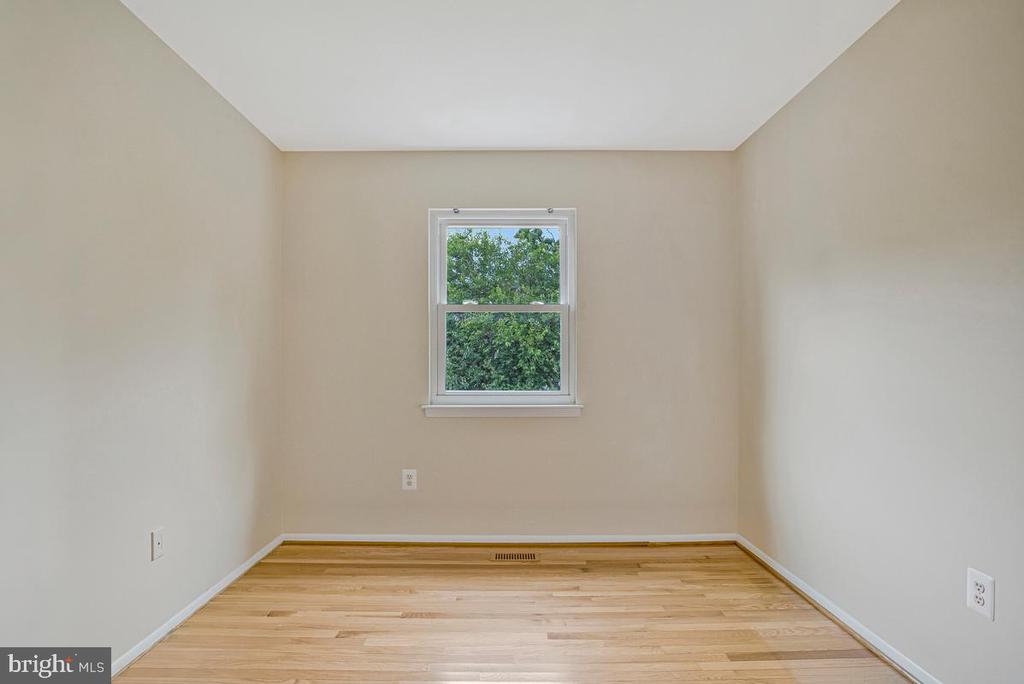
Empty room with light hardwood floors and a window overlooking leafy trees.
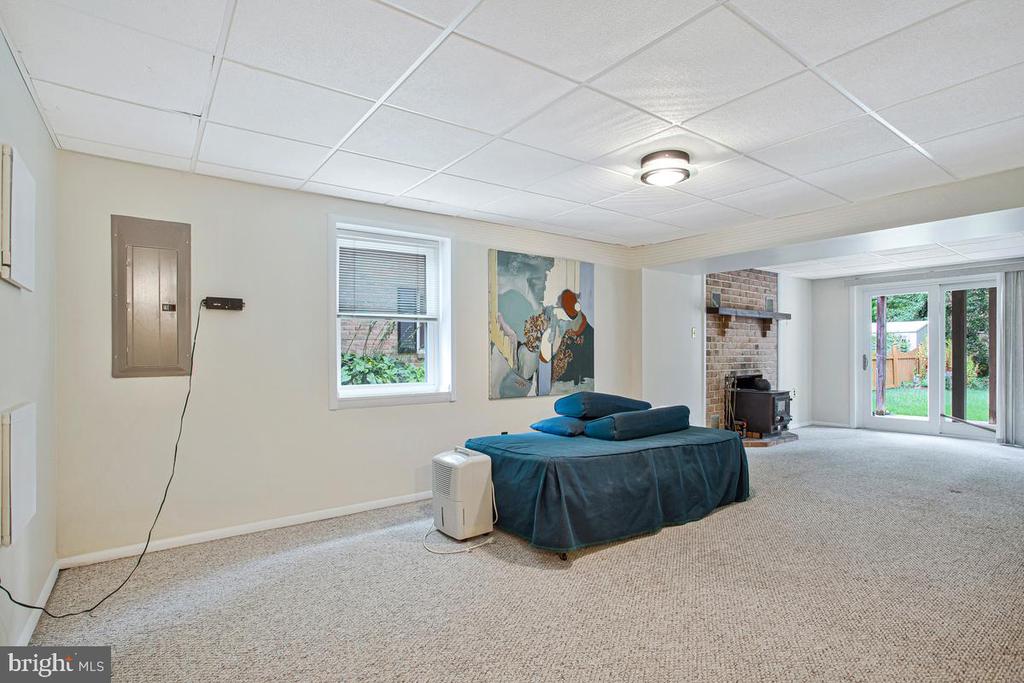
Carpeted lower-level living area with a brick fireplace, blue daybed and sliding glass doors to the garden.
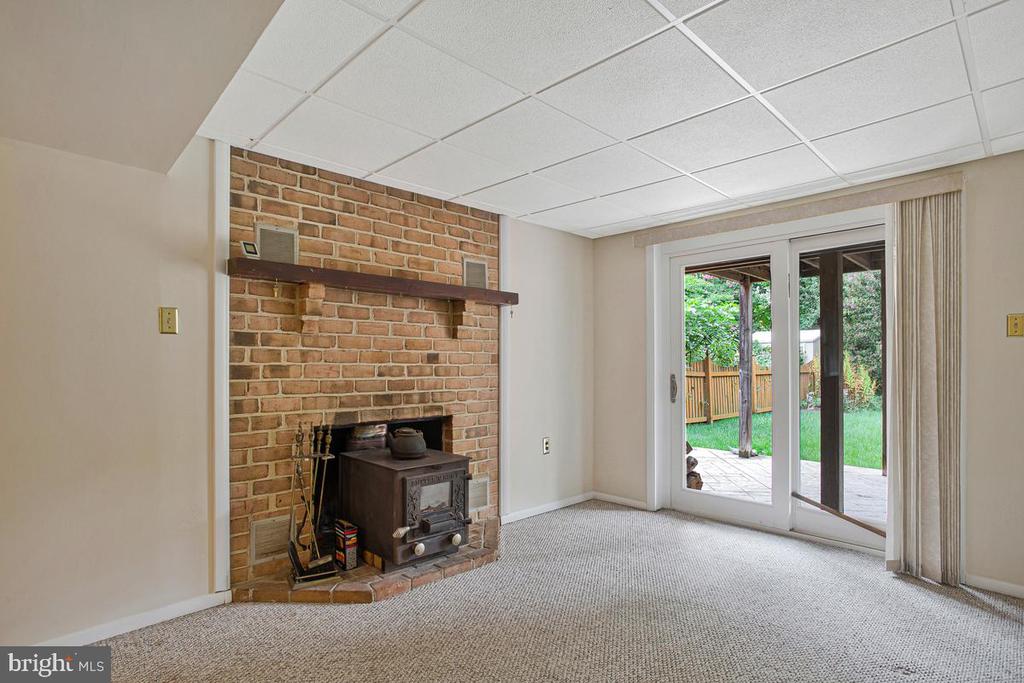
Unfurnished living room with a brick fireplace and wood stove beside sliding doors to the patio.
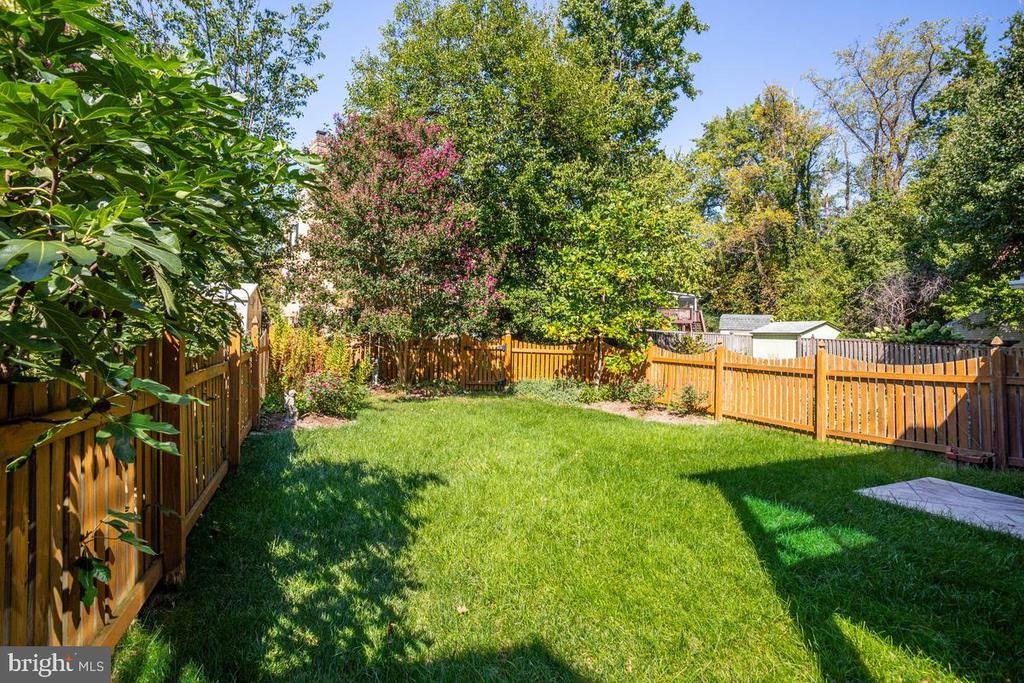
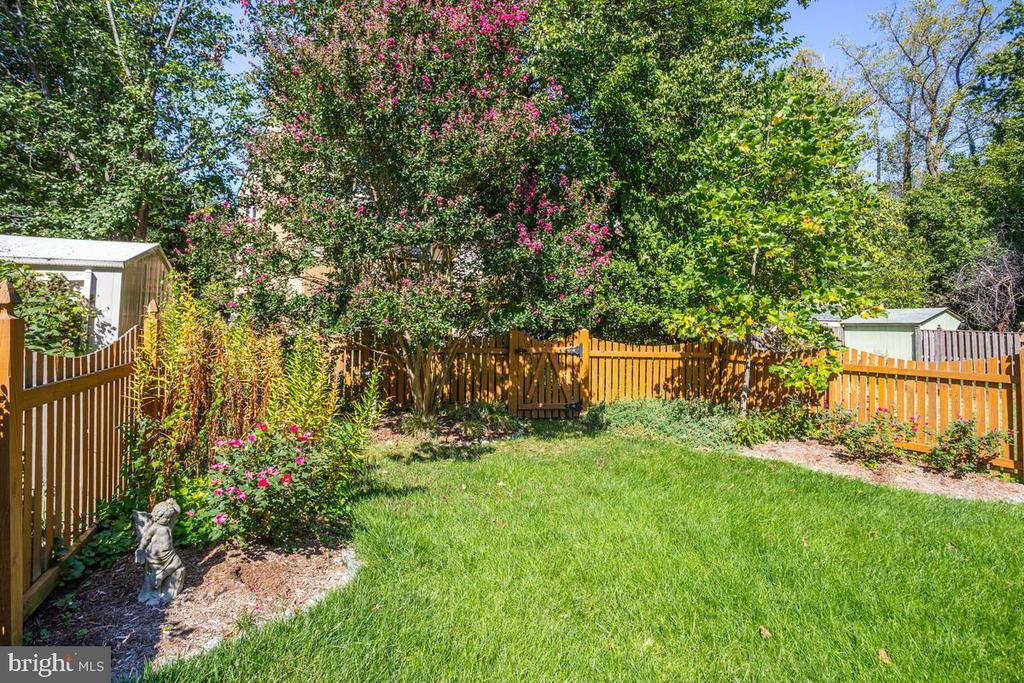
Fenced backyard with a broad green lawn, flowering shrubs, and mature trees.
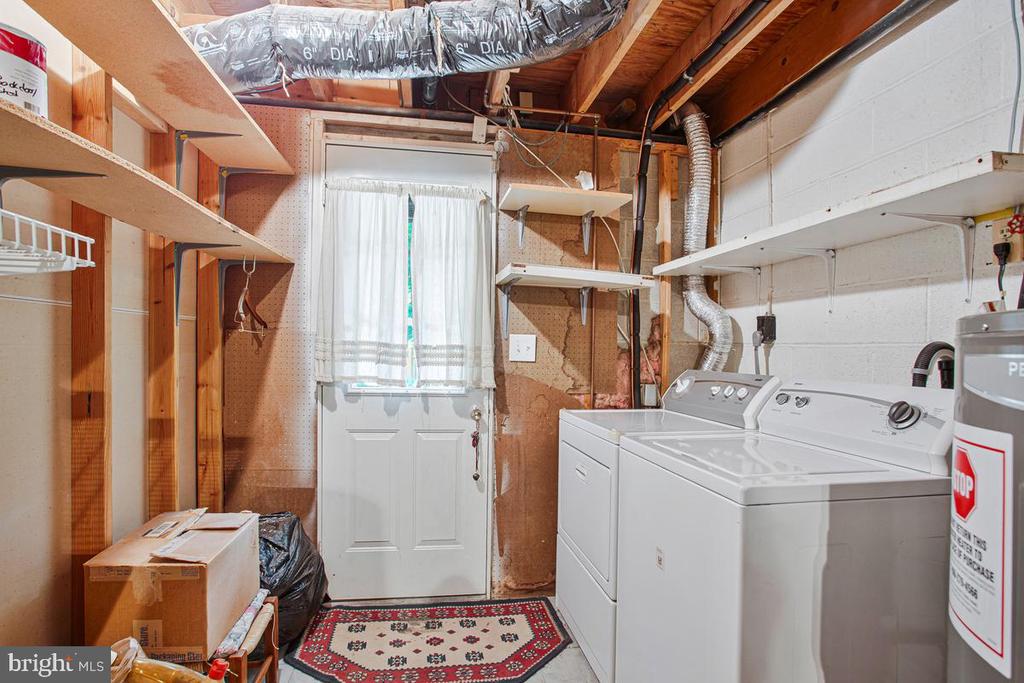
Laundry room with white washer and dryer, exposed ductwork, and open wooden shelving.
Brick townhouse with a red front door, burgundy shutters, and brick steps.
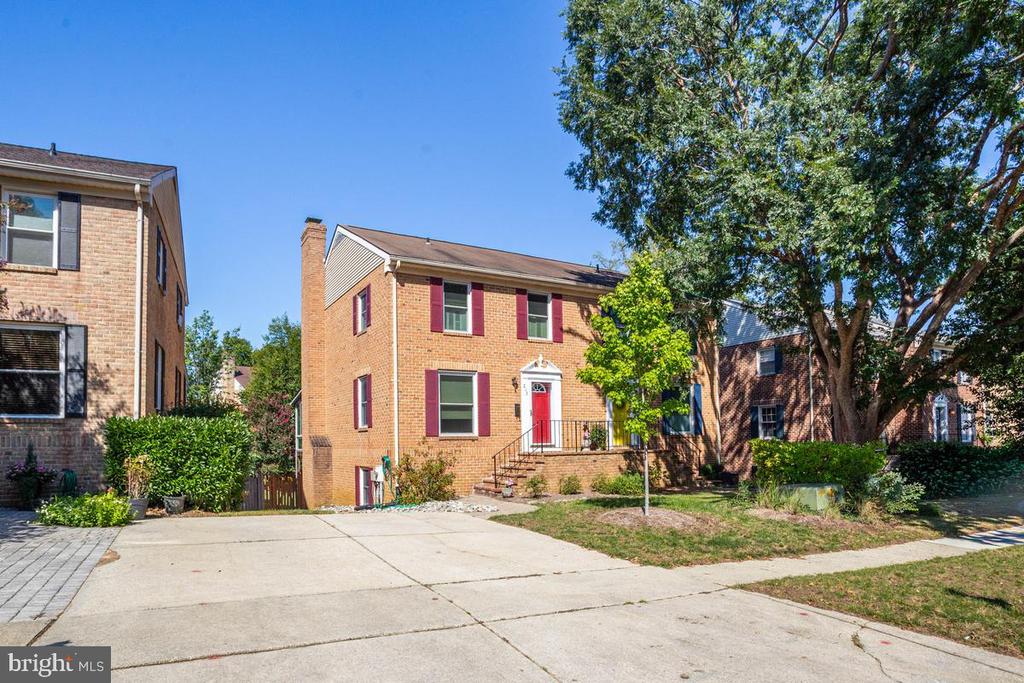
Two-story brick home with red shutters, a red front door, and a wide concrete driveway.
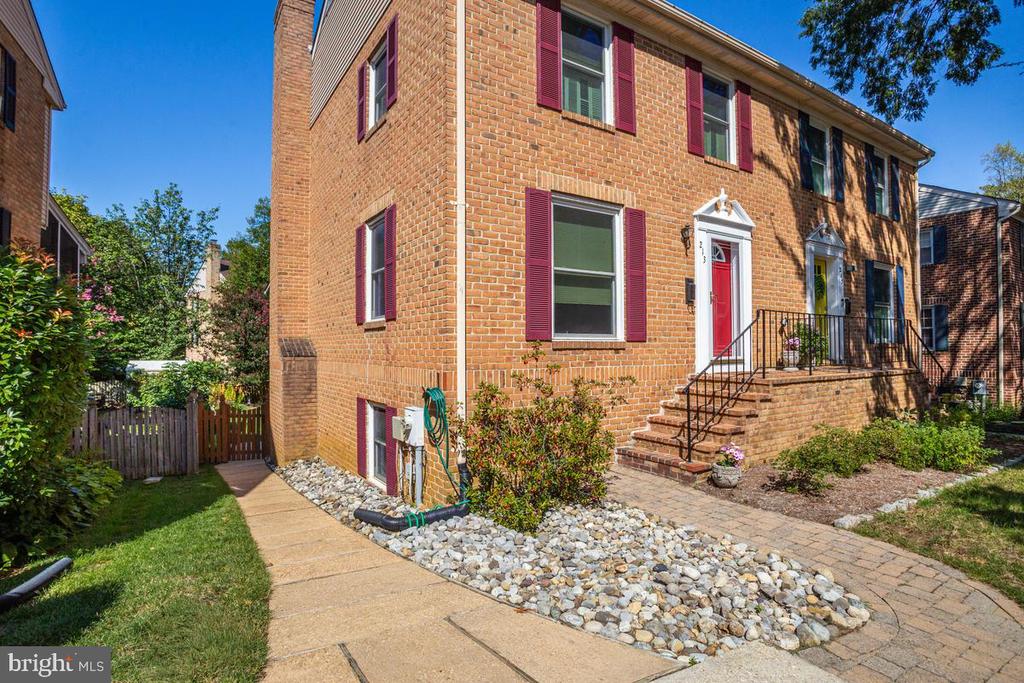
Brick townhouse with red shutters and doors, brick steps, and landscaped walkways.
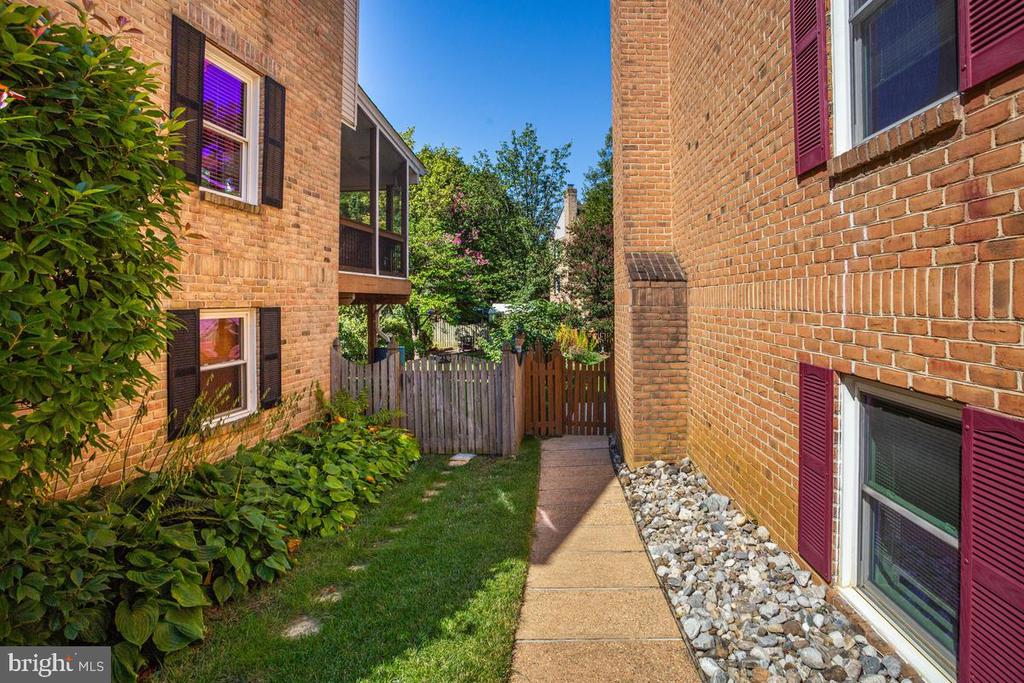
Brick residential courtyard with a walkway leading to a wooden gate, bordered by grass and shrubs.
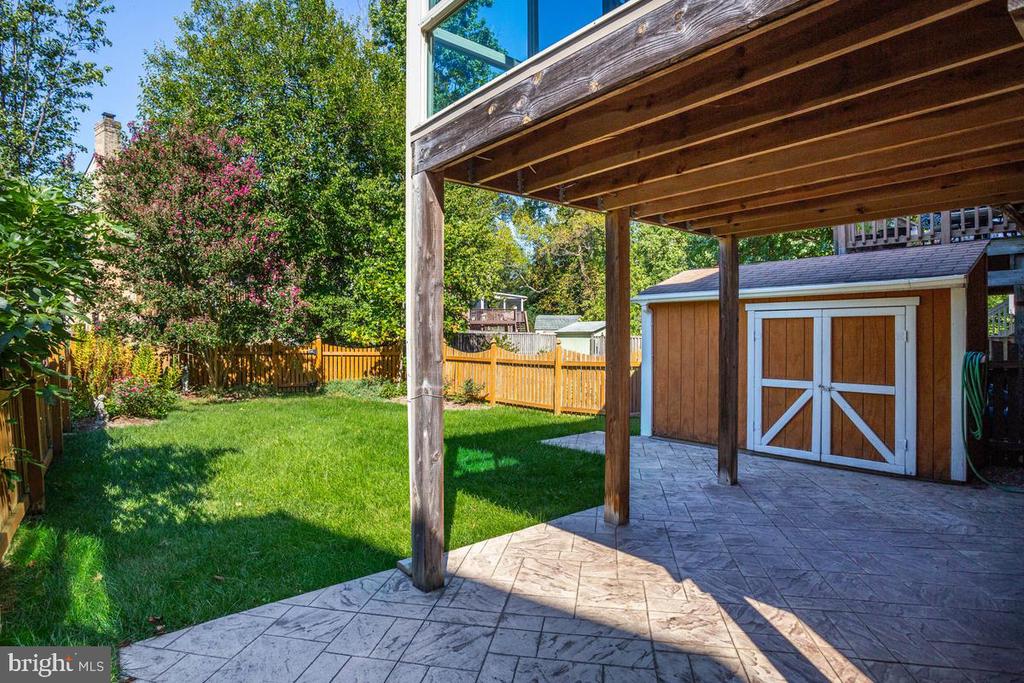
Covered backyard patio beside a fenced lawn and wooden storage shed.
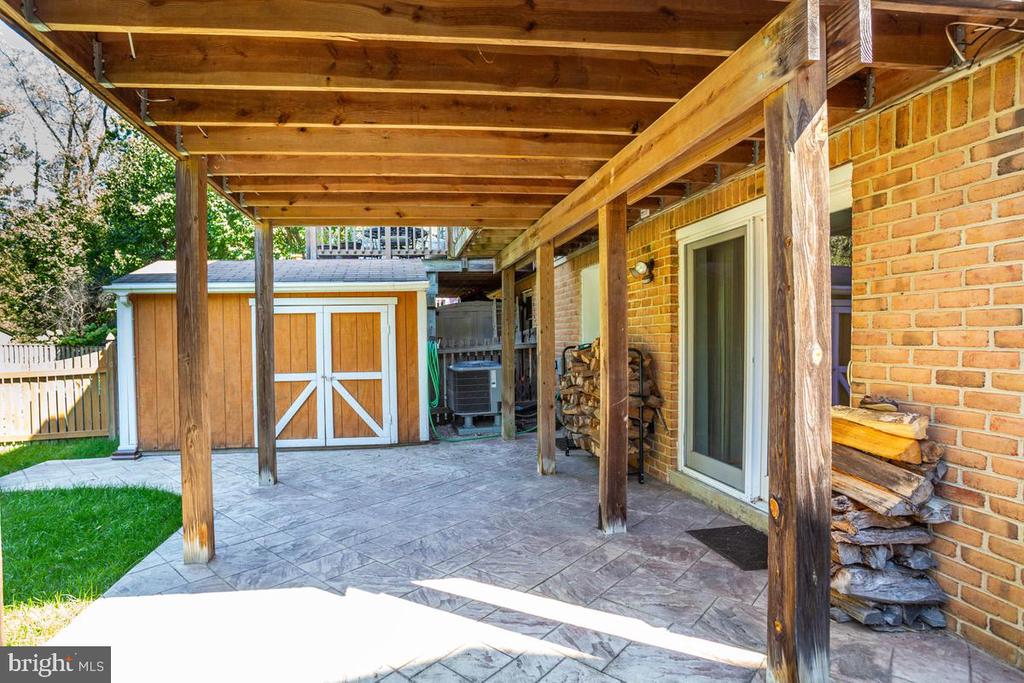
Covered patio with exposed timber beams, stamped concrete, stacked firewood, and a wooden shed.
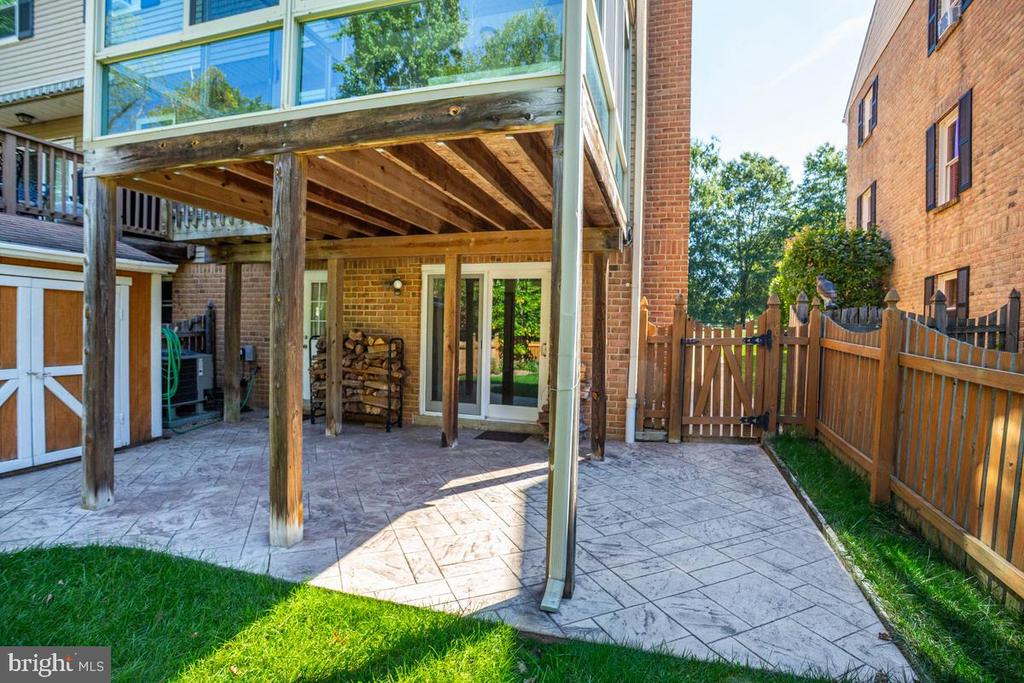
Townhouse patio with patterned paving beneath an elevated wooden deck and a wooden courtyard gate.
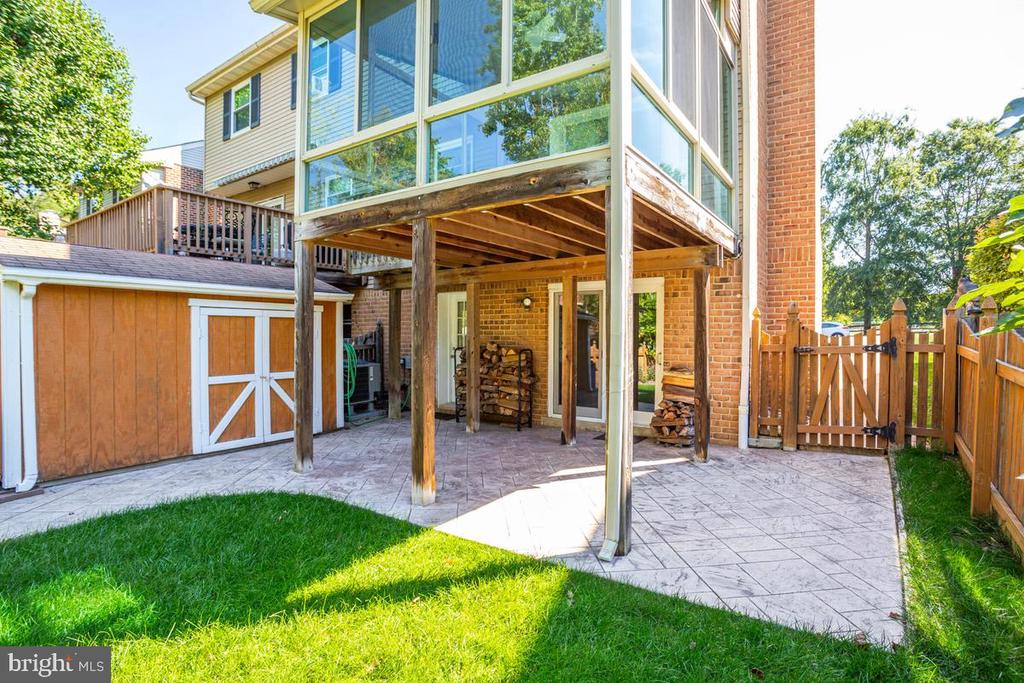
Rear patio beneath a raised deck, beside a wooden shed and fenced lawn.
Fenced backyard with a green lawn, flowering trees, and garden beds.
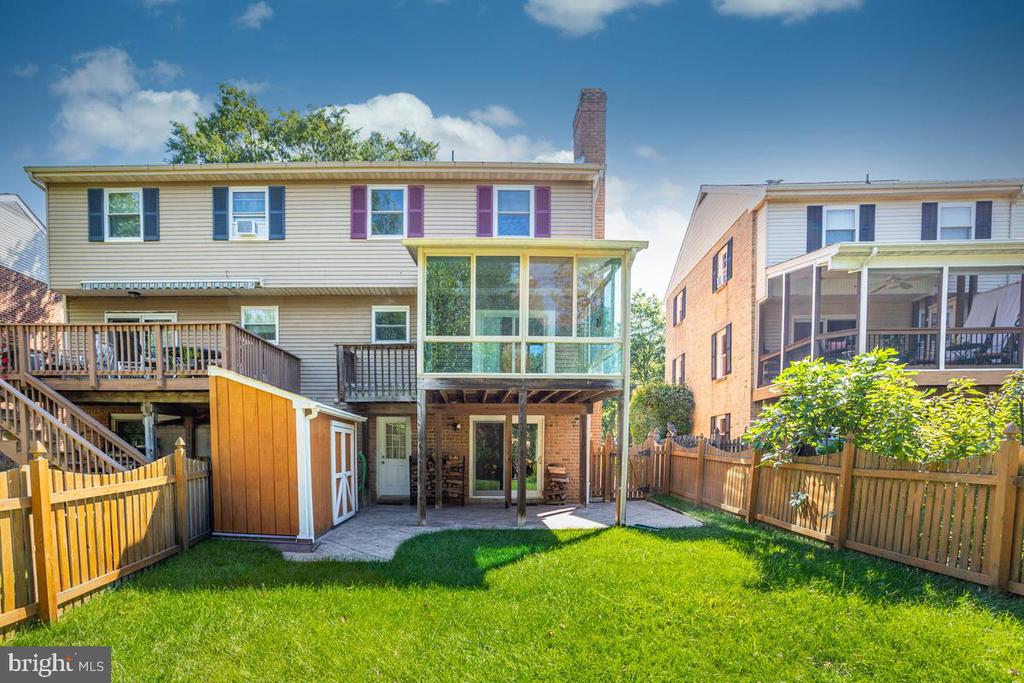
Rear of a two-story home with a raised deck, enclosed porch, shed, and fenced lawn.
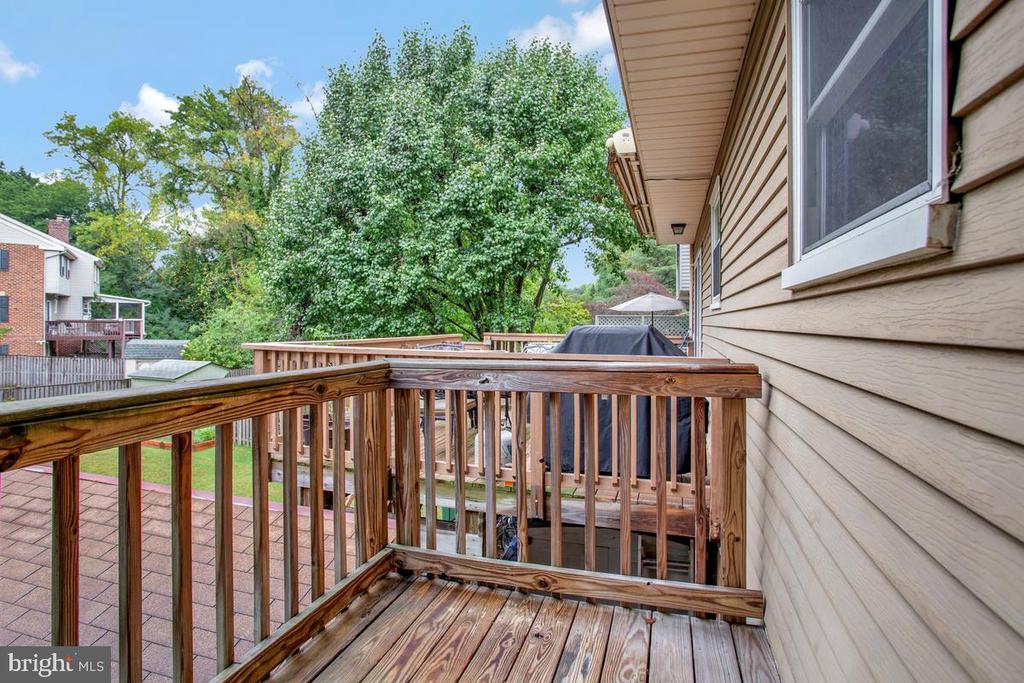
Wooden deck beside the home, with a covered grill and leafy trees beyond the railing.
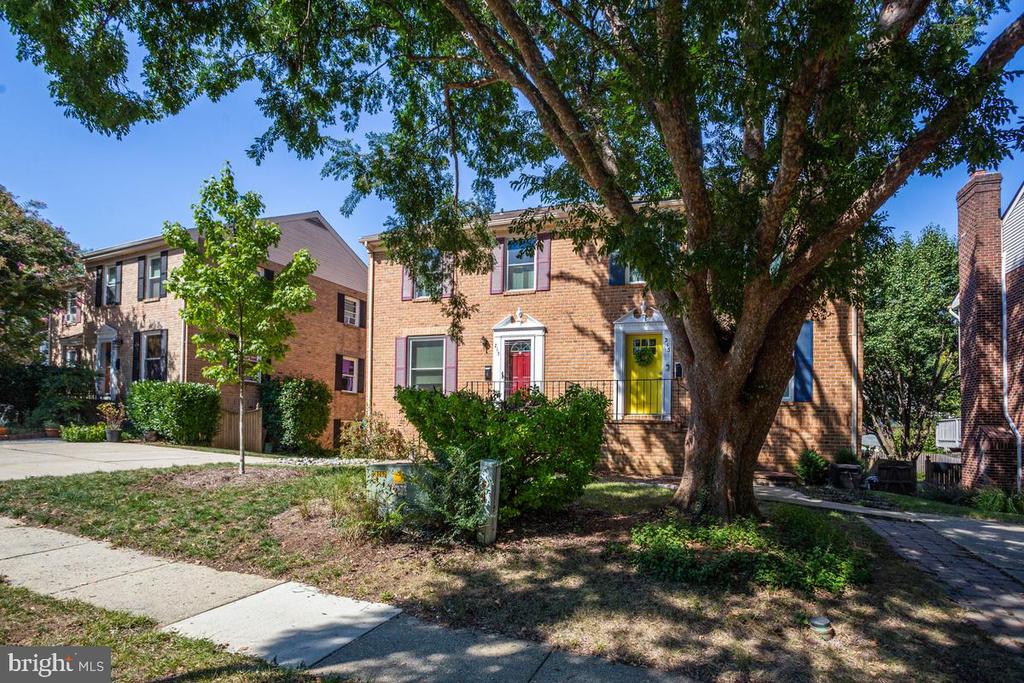
Brick townhome beneath a large shade tree, with red and yellow entry doors.
Two-story red brick townhouse with burgundy shutters, a red front door, and a concrete driveway.
SEE ALL PHOTOS
Brick townhouse with a red front door beside a neighboring yellow door and mature trees.
Entry foyer with hardwood floors, a white front door with arched glass, and a hanging chandelier.
Staged living room with a white sofa, hardwood floors, and a large paneled entry door.
Living room with patterned armchairs, hardwood floors, and a large street-facing window.
Kitchen and dining area with cream cabinetry, a glass-top table, and an adjoining sitting area.
Kitchen and dining area with cream cabinets, a round table, and a sliding glass door to greenery.
Kitchen with cream cabinets, dark granite counters, a peninsula cooktop, and black appliances.
Kitchen with cream cabinetry, black granite counters, and a window above the sink.
Kitchen with a granite-topped island, gas cooktop, cream cabinets, and windows overlooking greenery.
Kitchen with cream cabinets, dark countertops, black refrigerator, and built-in double oven.
Kitchen with cream cabinetry, dark granite counters, a large peninsula, and black built-in appliances.
Sunroom with floor-to-ceiling windows overlooking a leafy fenced yard and patio.
Enclosed porch with screened windows, beige carpet, ceiling fan, and sliding glass door.
Bathroom with a white vanity, chrome faucets, large mirror, and wall-mounted cabinet.
Unfurnished bedroom with hardwood floors, a ceiling fan, and white double closet doors.
Empty bedroom with hardwood floors, a dark ceiling fan, and a window with white shutters.
Empty room with hardwood floors, shuttered windows, and a ceiling fan.
Bathroom with a glass shower, tiled walls, and white vanity with stone countertop.
Bathroom with a glass-enclosed bathtub, marble-look tile, and granite vanity.
Empty bedroom with blue-gray carpet, white double closet doors, and a window with vertical blinds.
Empty bedroom with blue-gray carpet and a window overlooking leafy greenery.
Bathroom with a stone-look vanity, round mirror, white towels, and toilet.
Empty room with light hardwood floors and an open doorway to a hall with a wooden railing.
Empty room with light hardwood floors and a window overlooking leafy trees.
Carpeted lower-level living area with a brick fireplace, blue daybed and sliding glass doors to the garden.
Unfurnished living room with a brick fireplace and wood stove beside sliding doors to the patio.
Fenced backyard with a broad green lawn, flowering shrubs, and mature trees.
Laundry room with white washer and dryer, exposed ductwork, and open wooden shelving.
Brick townhouse with a red front door, burgundy shutters, and brick steps.
Two-story brick home with red shutters, a red front door, and a wide concrete driveway.
Brick townhouse with red shutters and doors, brick steps, and landscaped walkways.
Brick residential courtyard with a walkway leading to a wooden gate, bordered by grass and shrubs.
Covered backyard patio beside a fenced lawn and wooden storage shed.
Covered patio with exposed timber beams, stamped concrete, stacked firewood, and a wooden shed.
Townhouse patio with patterned paving beneath an elevated wooden deck and a wooden courtyard gate.
Rear patio beneath a raised deck, beside a wooden shed and fenced lawn.
Fenced backyard with a green lawn, flowering trees, and garden beds.
Rear of a two-story home with a raised deck, enclosed porch, shed, and fenced lawn.
Wooden deck beside the home, with a covered grill and leafy trees beyond the railing.
Brick townhome beneath a large shade tree, with red and yellow entry doors.
Two-story red brick townhouse with burgundy shutters, a red front door, and a concrete driveway.
Sold

213 GEORGETOWN

213 GEORGETOWN, ANNAPOLIS, MD 21403

$485,000
Meticulously maintained and move-in ready, this spacious sweet duplex offers an exceptional combination of comfort, charm, and convenience in a highly desirable Annapolis location. Featuring beautiful wood floors, fresh paint throughout, 3 bedrooms, and 2.5 updated baths, this home has been thoughtfully upgraded and lovingly cared for.

The remodeled kitchen (2010) serves as the heart of the home, and the bright sunroom addition (2006) provides the perfect space to relax year-round. A brand-new slider installed in 2025 opens to the sunroom, while below, a stamped concrete patio is surrounded by beautifully landscaped gardens and lovely fencing, creating a private outdoor retreat.

The finished basement offers additional living space and features a cozy wood stove, perfect for warming up on cool winter evenings. You'll also appreciate the abundant storage throughout the home.

Recent updates include:

New slider to sunroom (2025)
New oven (2025)
Water heater (2018)
Remodeled kitchen (2010)
Remodeled bathrooms

The community amenities are equally impressive, with a pool, community center, sidewalks, and wonderful walking areas, all complemented by minimal HOA fees.

Ideally situated just minutes from restaurants, grocery stores, banks, pharmacies, and downtown Eastport. Quiet Waters Park is even closer, offering easy access to trails, recreation, and waterfront beauty.

There is simply too much to list. Come see this wonderful home for yourself and discover all it has to offer!

3
beds

3
baths

1,600 Sq.Ft. LIVING AREA

3,607.02 Sq.Ft. lot

Jeannie Wayson

Jeannie Wayson

Features & Amenities

Interior

  • total bedrooms3
  • Total bathrooms3
  • full bathrooms2
  • half bathroom1
  • Laundry room Basement, Dryer In Unit, Has Laundry, Hookup, Washer In Unit
  • Flooring Hardwood, Ceramic Tile, Carpet
  • Fireplace Wood, Other
  • APPLIANCES Dishwasher, Disposal, Dryer - Electric, Exhaust Fan, Microwave, Oven - Self Cleaning, Refrigerator, Washer, Water Heater, Oven - Double, Cooktop
  • other interior Features Bathroom - Tub Shower, Bathroom - Walk-In Shower, Ceiling Fan(s), Combination Dining/Living, Combination Kitchen/Dining, Crown Moldings, Dining Area, Floor Plan - Traditional, Kitchen - Gourmet, Recessed Lighting, Stove - Wood, Upgraded Countertops, Wood Floors

Area & Lot

  • Status Sold
  • Date Sold October 19, 2026
  • Living Area1,600 Sq.Ft.
  • Total Area2,230 Sq.Ft.
  • Lot Area3,607.02 Sq.Ft.
  • MLS® IDMDAA2156434
  • TypeResidential
  • YEAR BUILT1981
  • NeighborhoodAnnapolis
  • Architecture StylesTraditional
  • View DescriptionGarden/Lawn
  • School DistrictANNE ARUNDEL COUNTY PUBLIC SCHOOLS

Exterior

  • STORIES2
  • water SourcePublic
  • utilitiesCable TV Available, Electric Available, Natural Gas Available, Sewer Available, Water Available
  • PoolYes - Community
  • roofAsphalt
  • lot featuresFront Yard, Landscaping, Level, Premium, Rear Yard
  • parkingDriveway, On Street
  • HEAT TYPEHeat Pump(s)
  • AIR CONDITIONINGCentral A/C
  • sewerPublic Sewer
  • SubstructureSlab
  • Disability FeaturesNone
  • HOA AmenitiesClub House, Common Grounds, Pool - Outdoor
  • other exterior FeaturesSidewalks, Street Lights

Financial

  • Sales Price$485,000
  • Real Estate Tax $5,080/yr
  • HOA $65/mo
  • Zoning R

Annapolis

Explore

Let's Get You Started

I am committed to guiding you every step of the way—whether you're buying a home, selling a property, or securing a mortgage. Whatever your needs, I've got you covered.

Follow Me on Instagram