
21 Silverwood Cir #7
SEE ALL PHOTOS
21 Silverwood Cir #7
Sold

21 Silverwood Cir #7

21 SILVERWOOD CIRCLE Unit: 7, ANNAPOLIS, MD 21403

$295,000
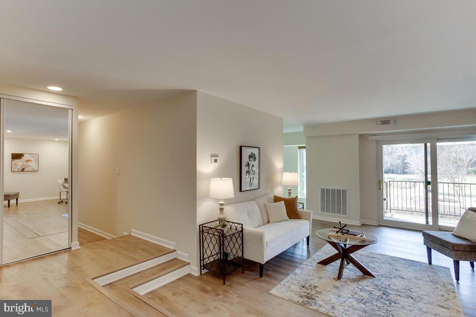
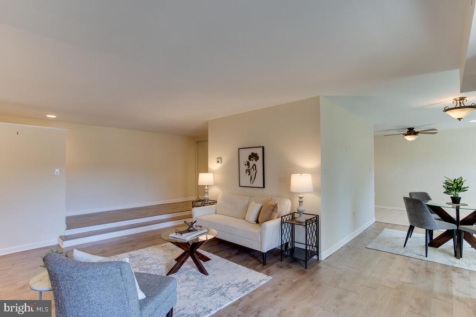
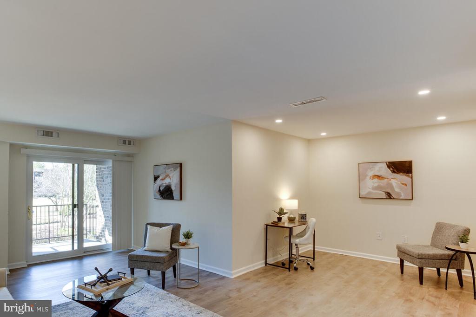
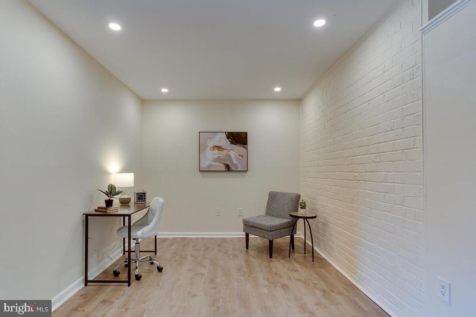
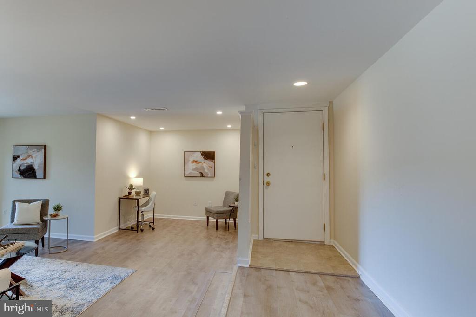
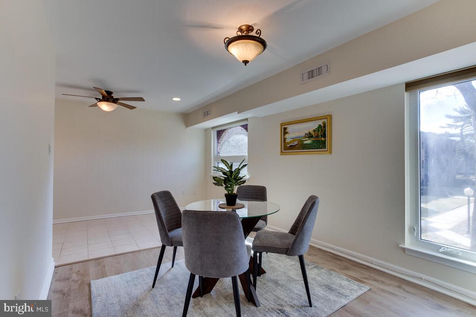
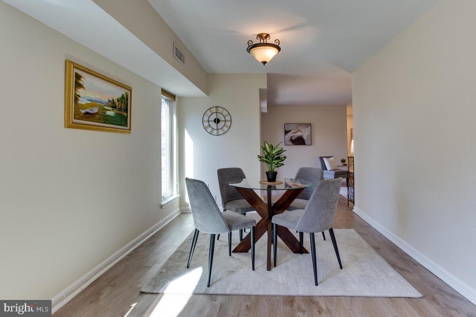
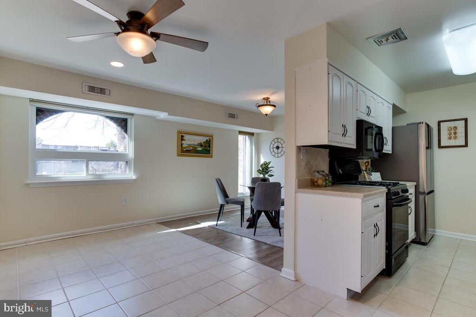
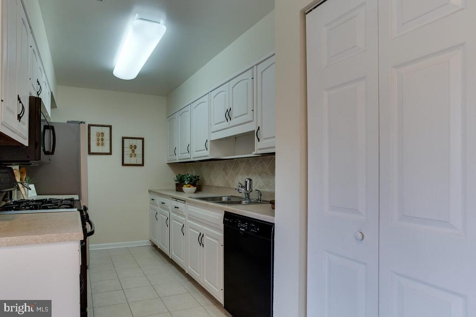
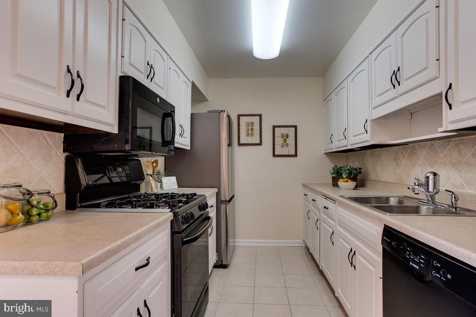
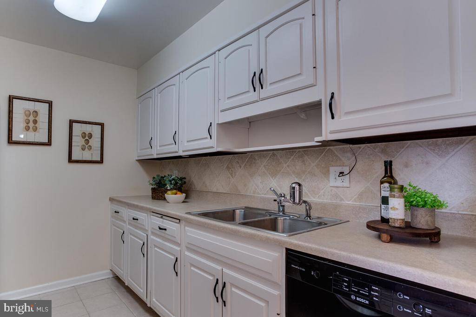
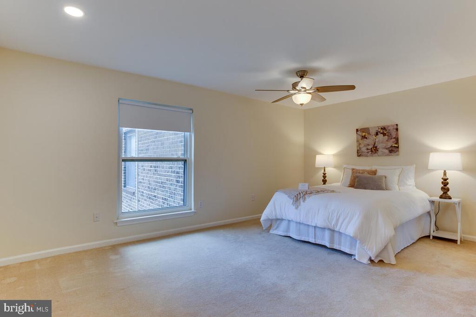
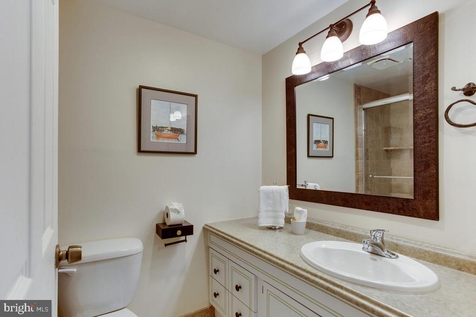
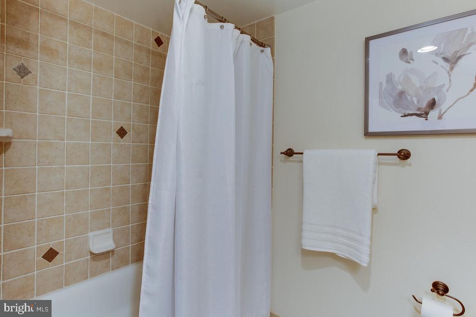
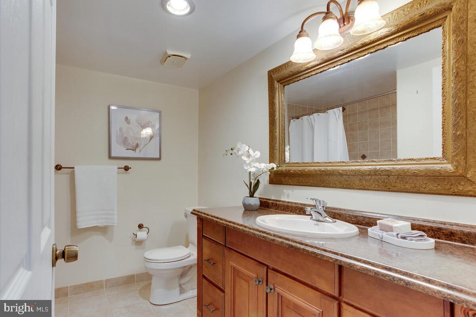
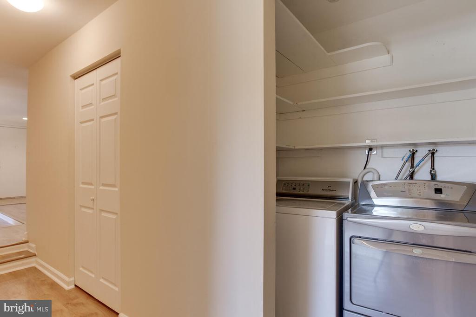
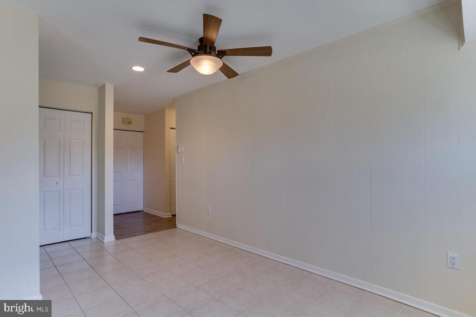
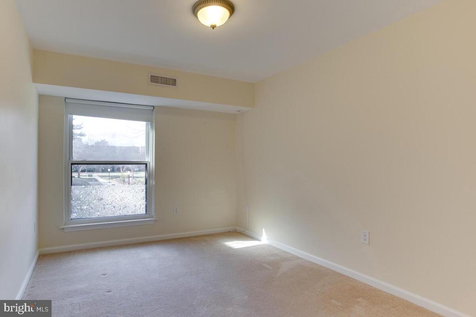
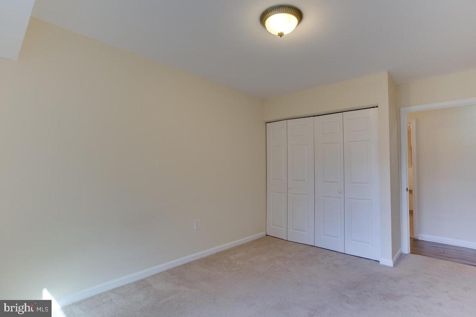
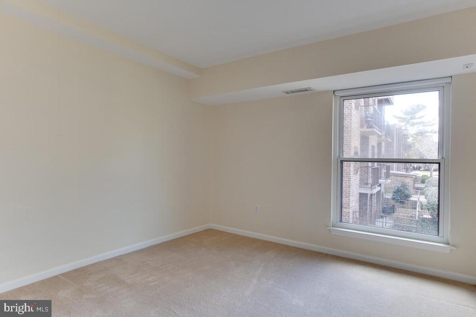
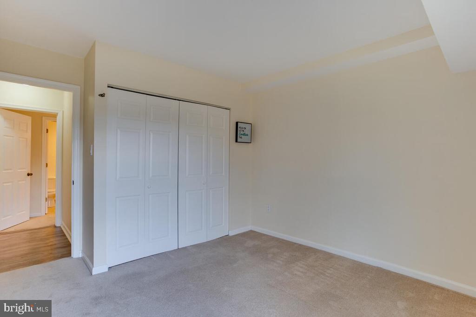
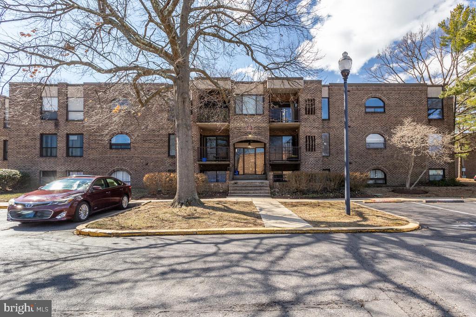
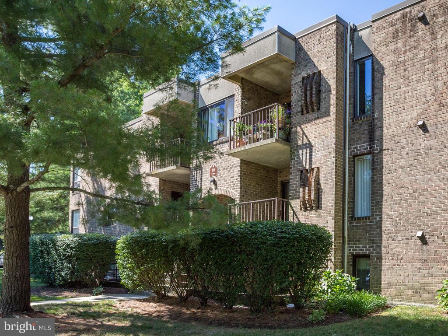
PRICE ADJUSTMEN!!!! An exceptional find, 21 Silverwood #7 offers nearly 1,700 sq. ft. of thoughtfully designed living space with 3 bedrooms and 2 full baths. This spacious second-floor unit features an upgraded kitchen with ceramic tile floor, brightly painted cabinets, corian countertops, new stainless steel refrigerator, recessed lighting and abundant light. The over-sized living room has Thompson Creek sliding doors, luxury vinyl flooring, recessed lighting and is spacious and bright. The unit has newer windows, a new furnace, and remodeled baths. A large utility room provides ample storage for oversized items, while the laundry area comfortably fits a side-by-side washer and dryer, enhancing convenience. Overlooking a serene, tree-lined courtyard, you might even spot a deer or two! With easy parking and just one flight up, this is one of the largest residences in Fairwinds.

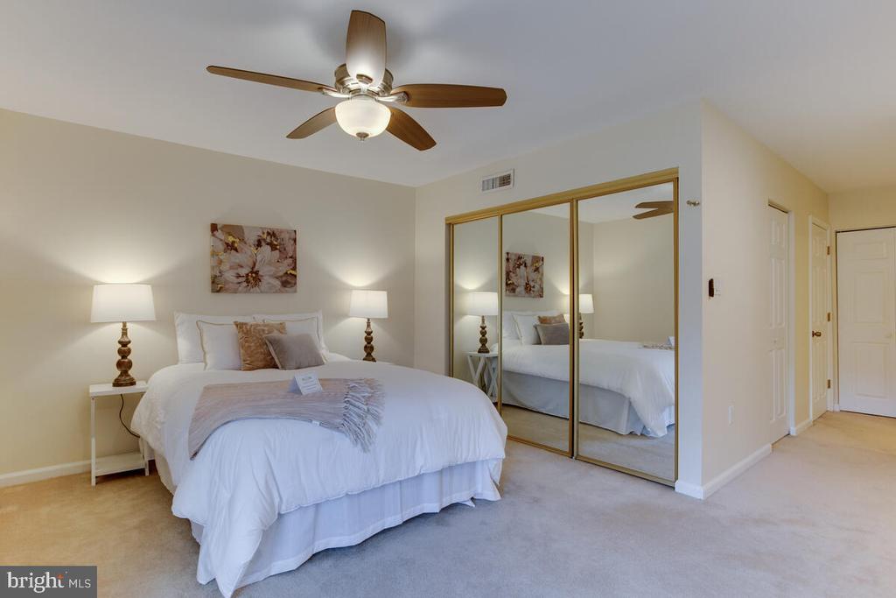
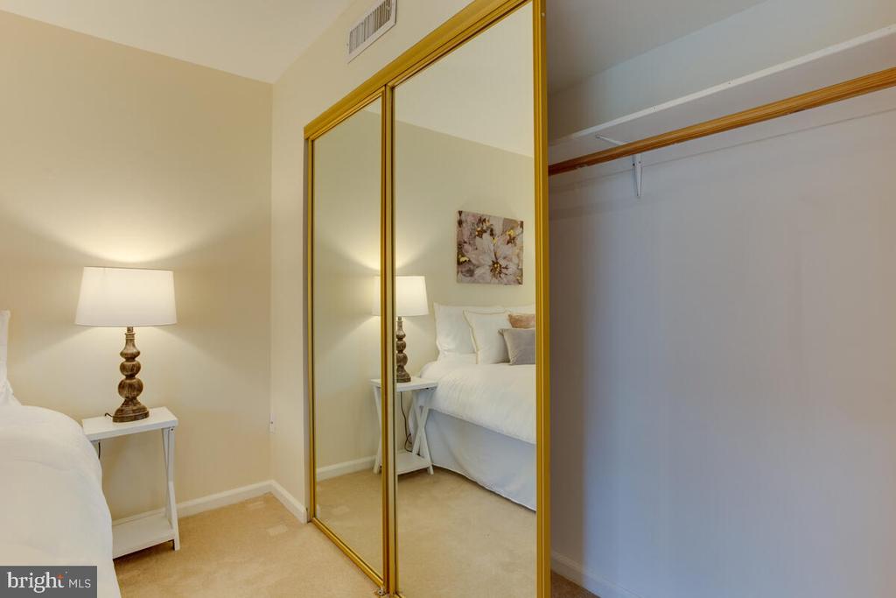
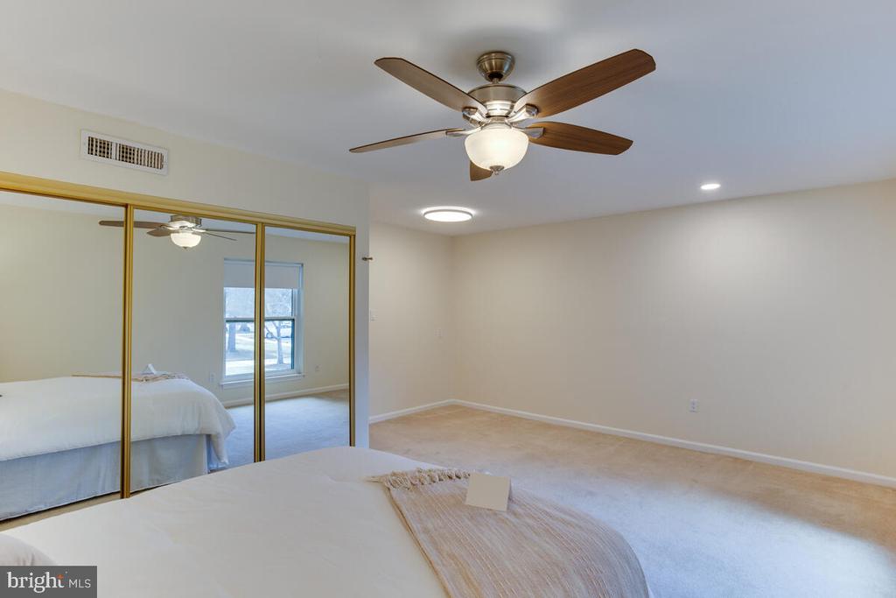
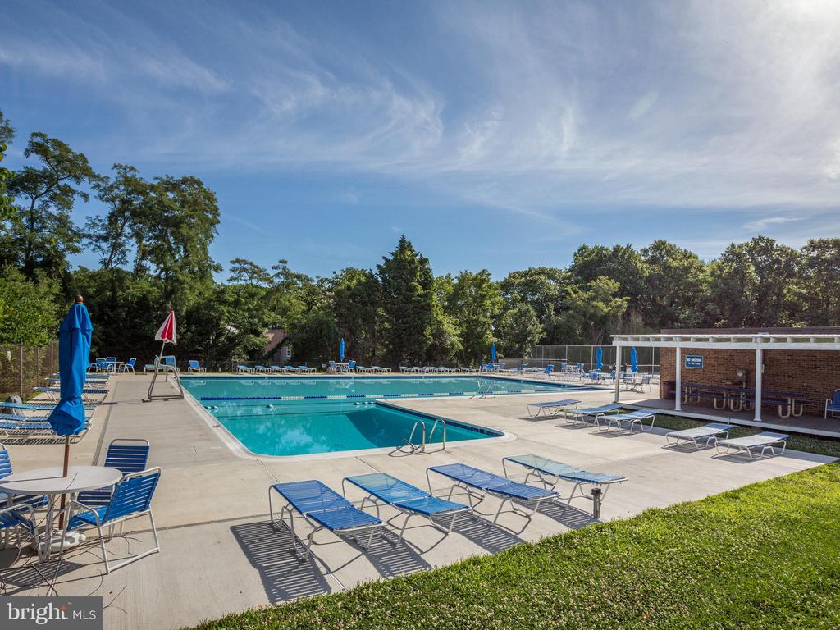
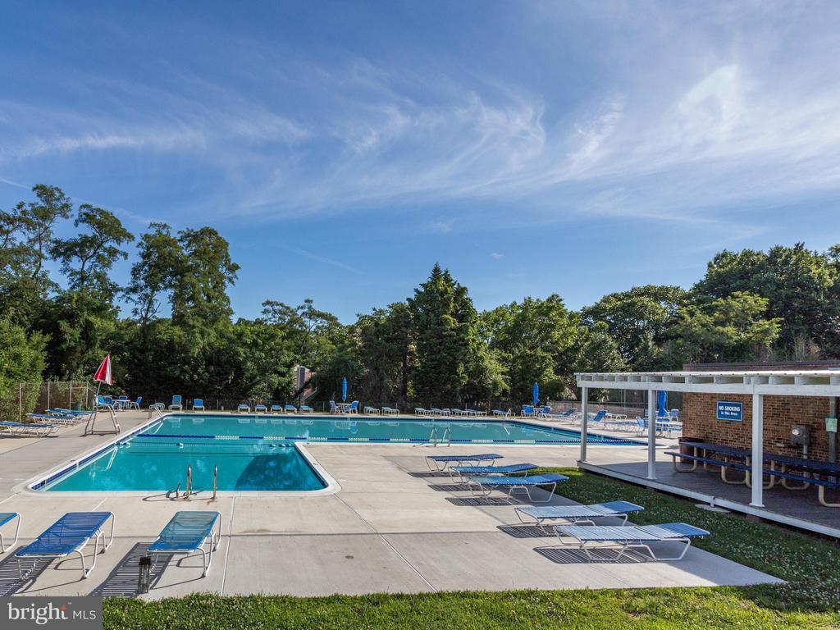
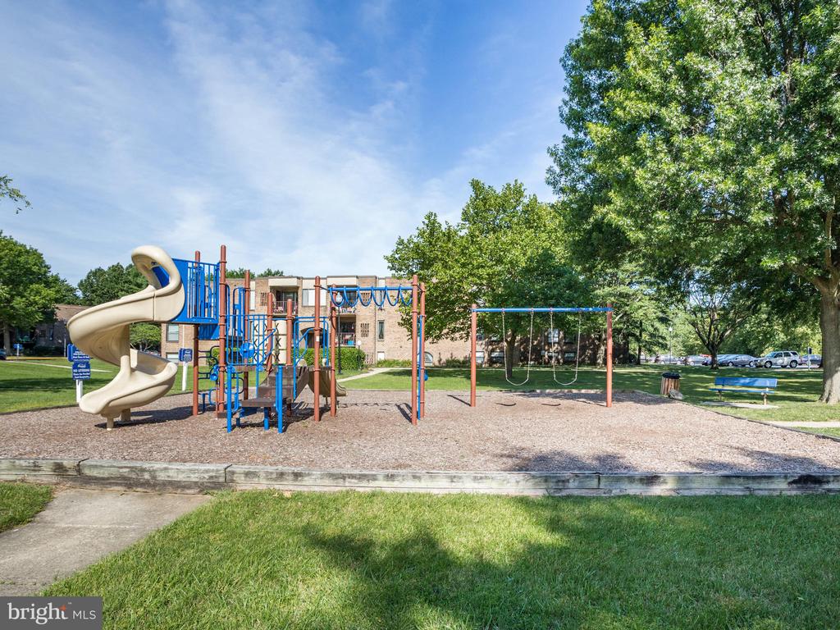
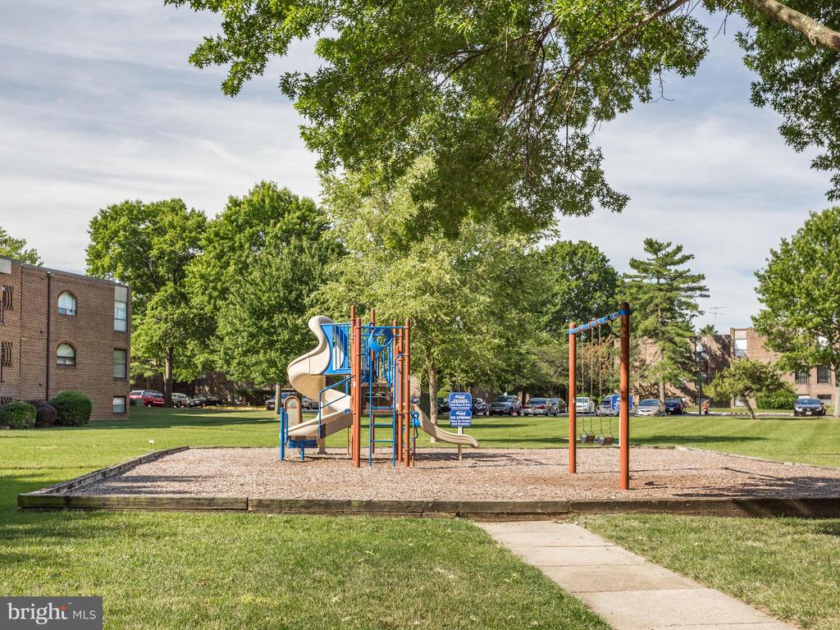
Fairwinds Condominiums are known for their solid brick construction, concrete between each level for sound insulation, and generous storage. Spacious walk-in closets, oversized bedrooms, and high ceilings create an open, inviting atmosphere. The well-maintained community offers weekly cleaned hallways, lush landscaping, a summer pool, tot lots, sidewalks, and night lighting. Plus, the condo fee includes natural gas heating and water, adding even more value.

Conveniently located just 3 minutes from grocery stores and restaurants, 10 minutes from downtown Annapolis, and a short drive to Quiet Waters Park, Parole Town Centre, and Harbour Centre, this home offers the perfect blend of peaceful living and city convenience.

3
beds

2
baths

1,670 Sq.Ft. LIVING AREA

Jeannie Wayson

Jeannie Wayson

Features & Amenities

Interior

  • total bedrooms3
  • Total bathrooms2
  • full bathrooms2
  • Laundry room Dryer In Unit, Washer In Unit
  • Flooring Ceramic Tile, Luxury Vinyl Plank, Carpet
  • APPLIANCES Built-In Microwave, Dishwasher, Disposal, Dryer, Dryer - Electric, Exhaust Fan, Microwave, Oven/Range - Gas, Refrigerator, Stainless Steel Appliances, Washer
  • other interior Features Bathroom - Soaking Tub, Bathroom - Stall Shower, Bathroom - Tub Shower, Bathroom - Walk-In Shower, Breakfast Area, Carpet, Ceiling Fan(s), Combination Dining/Living, Combination Kitchen/Dining, Dining Area, Entry Level Bedroom, Family Room Off Kitchen, Floor Plan - Open, Kitchen - Eat-In, Kitchen - Galley, Kitchen - Table Space, Primary Bath(s), Recessed Lighting, Upgraded Countertops, Walk-in Closet(s), Other

Area & Lot

  • Status Sold
  • Date Sold March 21, 2025
  • Living Area1,670 Sq.Ft.
  • Total Area1,670 Sq.Ft.
  • MLS® IDMDAA2104214
  • TypeCondo
  • YEAR BUILT1974
  • NeighborhoodAnne Arundel County
  • Architecture StylesTraditional, Unit/Flat
  • View DescriptionCourtyard, Garden/Lawn, Scenic Vista
  • School DistrictANNE ARUNDEL COUNTY PUBLIC SCHOOLS

Exterior

  • STORIES3
  • water SourcePublic
  • utilitiesCable TV Available, Electric Available, Natural Gas Available, Phone Available, Sewer Available, Water Available
  • PoolYes - Community
  • roofAsbestos Shingle
  • lot featuresLandscaping, No Thru Street, Level, Open
  • parkingParking Lot
  • HEAT TYPECentral
  • AIR CONDITIONINGCentral A/C
  • sewerPublic Sewer
  • Disability FeaturesNone
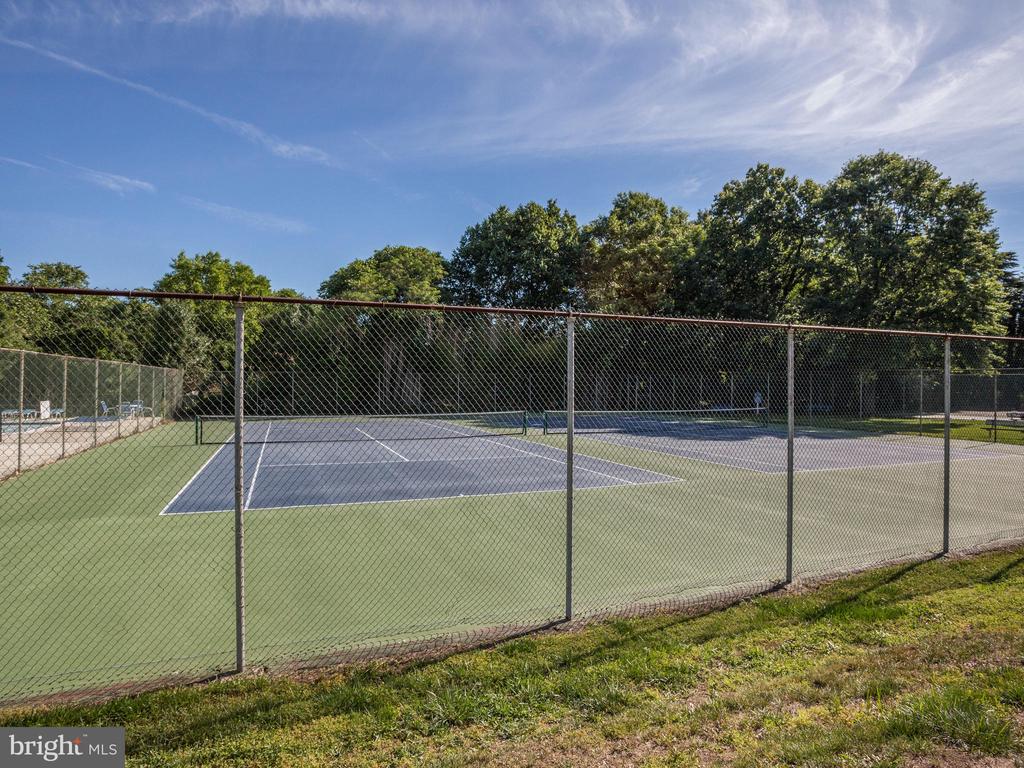
  • HOA AmenitiesCommon Grounds, Extra Storage, Pool - Outdoor, Swimming Pool, Tennis Courts, Tot Lots/Playground, Storage Bin
  • other exterior FeaturesExtensive Hardscape, Play Area, Play Equipment

Financial

  • Sales Price$295,000
  • Real Estate Tax $3,359/yr
  • Zoning R3

Anne Arundel County

Explore

Let's Get You Started

I am committed to guiding you every step of the way—whether you're buying a home, selling a property, or securing a mortgage. Whatever your needs, I've got you covered.

Follow Me on Instagram